
54 Granite Drive, Carmel, IN 46032
Local realty services provided by:Better Homes and Gardens Real Estate Gold Key
54 Granite Drive,Carmel, IN 46032
$500,000
- 4 Beds
- 3 Baths
- - sq. ft.
- Single family
- Sold
Listed by: maxie smith
Office: encore sotheby's international
MLS#:22114890
Source:IN_MIBOR | Licensed in Indiana
Sorry, we are unable to map this address
Price summary
- Price:$500,000
About this home
Tucked away on a quiet street with no HOA, this charming 4-bedroom, 2.5-bath home offers 1,996 square feet of comfortable living in one of Carmel's most desirable locations. The home features fresh paint throughout, creating a bright and updated feel, while beautiful hardwood floors on the main level and brand-new carpet upstairs add warmth and comfort. The kitchen opens seamlessly to the family room and dining area, creating an inviting layout that's perfect for both everyday living and entertaining. Outside, you'll find the true showstopper-an incredible private, fenced backyard surrounded by mature trees, creating a peaceful retreat that's perfect for entertaining, relaxing, or making memories all summer long. Enjoy a heated inground pool with an automatic pool cover, a mini barn for additional storage, and the rare convenience of direct access to the Monon Trail-all with the freedom and flexibility of no HOA restrictions. From your backyard, you're just a one-mile run or bike ride to both Midtown and Downtown Carmel, where you'll enjoy shopping, dining, entertainment, and year-round community events, while also being just moments from Clay Terrace. Opportunities to own a home with a backyard oasis, direct Monon Trail access, and no HOA in this sought-after Carmel location are exceptionally rare. Don't miss your chance to make it yours!...
Contact an agent
Home facts
- Year built:1983
- Subdivision & Development:Stonehedge Estates
- Listing ID #:22114890
- Added:40 day(s) ago
- Updated:September 10, 2026 at 06:32 AM
Rooms and interior
- Bedrooms:4
- Total bathrooms:3
- Full bathrooms:2
- Half bathrooms:1
- Dining Description:Formal Dining Room
- Kitchen Description:Dishwasher, Disposal, Electric Oven, Microwave Hood, Refrigerator
Heating and cooling
- Cooling:Central Electric
- Heating:Forced Air
- Central air:Yes
Structure and exterior
- Year built:1983
- Lot Features:Mature Trees, Sidewalks
- Construction Materials:Vinyl With Brick
- Exterior Features:Barn Mini
- Foundation Description:Slab
Schools
- High school:Carmel High School
- Middle school:Carmel Middle School
- Elementary school:Cherry Tree Elementary School
Utilities
- Water:Public Water
Finances and disclosures
- Price:$500,000
Features and amenities
- Appliances:Refrigerator, Smoke Alarm
Parking
- Garage:Yes
- Garage spaces:2
New listings near 54 Granite Drive
- New
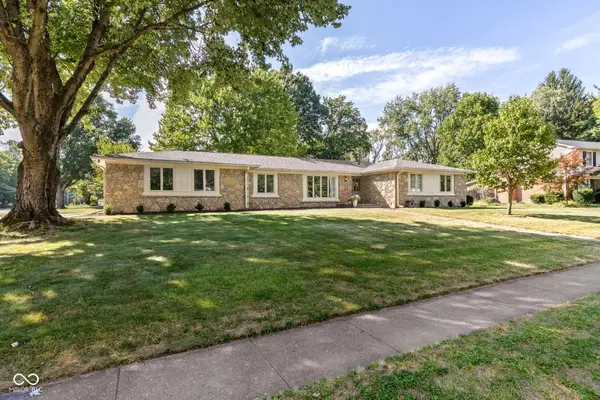 $514,900Active4 beds 3 baths2,252 sq. ft.
10606 E Lakeshore Drive, Carmel, IN 46033
MLS# 22125213Listed by: LIBERTY REAL ESTATE, LLC. - New
 $850,000Active2 beds 3 baths3,208 sq. ft.
12415 Hoover Road, Carmel, IN 46032
MLS# 22123966Listed by: CENTURY 21 SCHEETZ - New
 $5,750,000Active6 beds 8 baths11,295 sq. ft.
12411 Hoover Road, Carmel, IN 46032
MLS# 22123971Listed by: CENTURY 21 SCHEETZ - Open Fri, 4 to 6pmNew
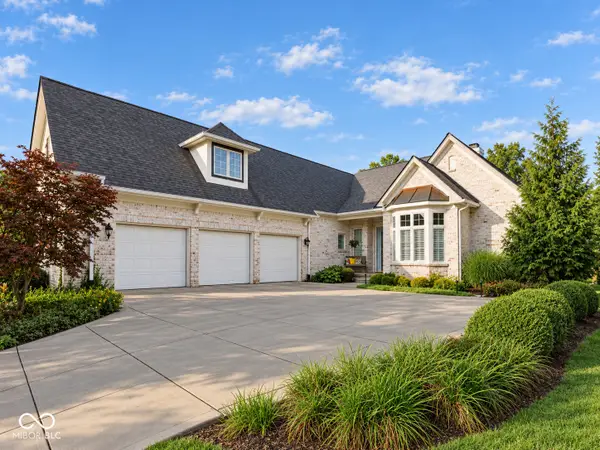 $850,000Active3 beds 3 baths3,385 sq. ft.
15532 Long Cove Boulevard, Carmel, IN 46033
MLS# 22124812Listed by: BERKSHIRE HATHAWAY HOME - Open Sun, 11:30am to 1pmNew
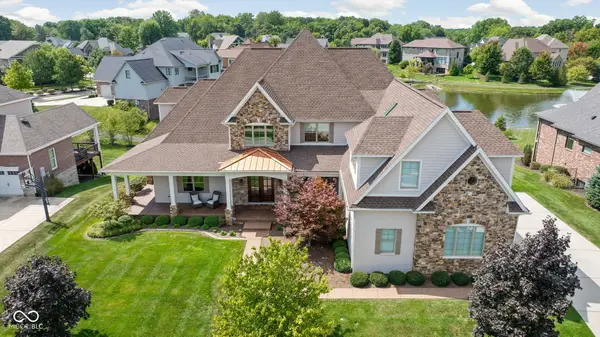 $1,599,000Active5 beds 7 baths7,394 sq. ft.
13432 Boxelder Court, Carmel, IN 46074
MLS# 22119304Listed by: COMPASS INDIANA, LLC - New
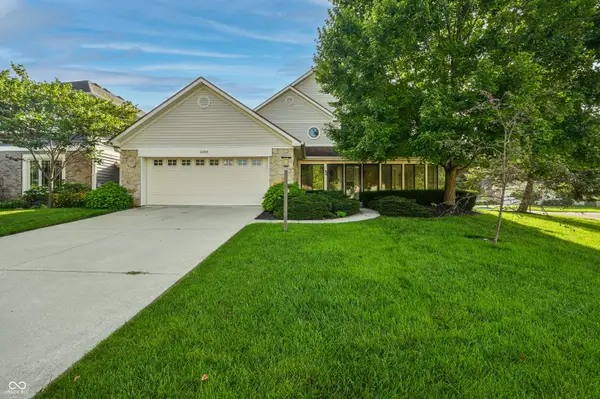 $415,000Active3 beds 3 baths2,740 sq. ft.
12443 Charing Cross Road, Carmel, IN 46033
MLS# 22122329Listed by: COMPASS INDIANA, LLC - Open Sun, 11am to 1pmNew
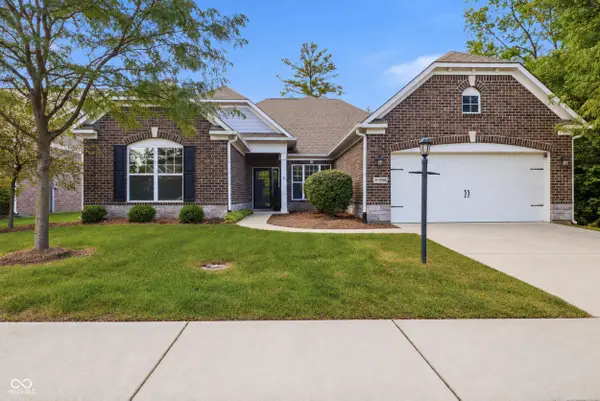 $599,000Active3 beds 2 baths2,410 sq. ft.
10106 Solace Lane, Carmel, IN 46280
MLS# 22124430Listed by: COMPASS INDIANA, LLC - New
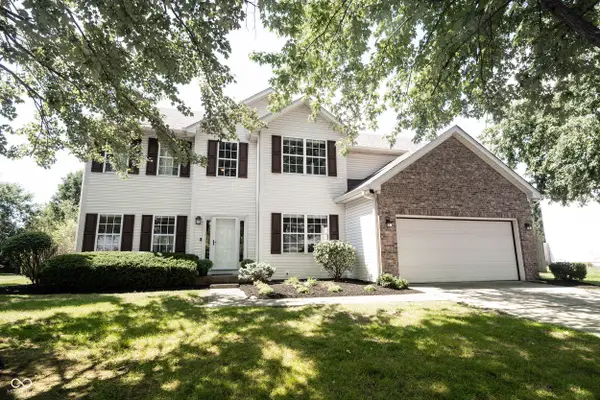 $550,000Active4 beds 4 baths4,075 sq. ft.
14630 Deerwood Drive, Carmel, IN 46033
MLS# 22122330Listed by: KELLER WILLIAMS INDPLS METRO N - New
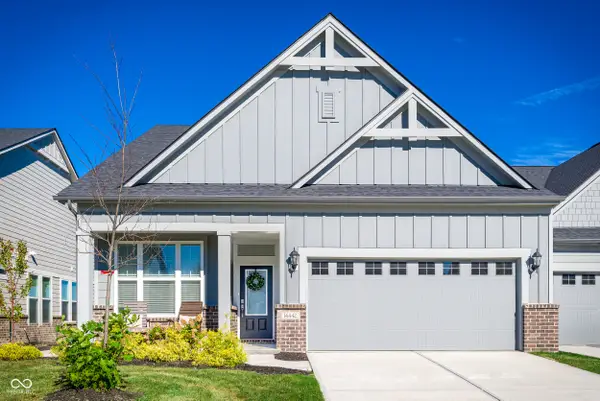 $499,900Active3 beds 4 baths2,299 sq. ft.
14442 Shrawley Court, Carmel, IN 46074
MLS# 22124097Listed by: CENTURY 21 SCHEETZ - Open Sun, 12 to 2pmNew
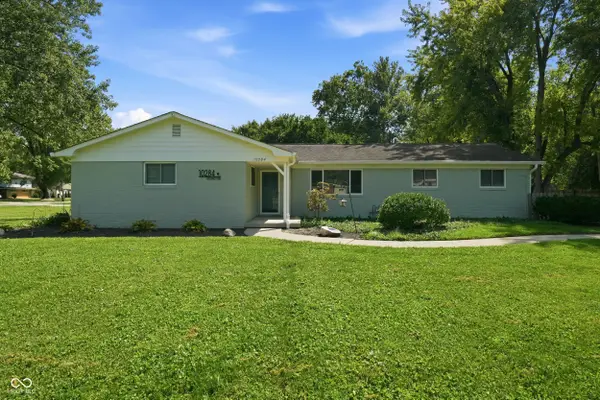 $335,000Active3 beds 2 baths1,277 sq. ft.
10284 Orchard Park Drive S, Carmel, IN 46280
MLS# 22124721Listed by: F.C. TUCKER COMPANY


Protect your home and budget from life's surprises with an Assurant Home Warranty, backed by a partner that supports you through every step of homeownership. Explore Plans.
© 2026 Better Homes and Gardens Real Estate LLC. An Anywhere Real Estate company. All rights reserved. Better Homes and Gardens® Real Estate is a registered trademark owned by Meredith Operations Corporation, licensed to Better Homes and Gardens Real Estate LLC and used with permission. Better Homes and Gardens Real Estate LLC fully supports the principles of the Fair Housing Act and the Equal Opportunity Act. Listing information is deemed reliable but is not guaranteed accurate.
Each office is independently owned and operated.
Any services or products provided by third parties are not provided by, affiliated with or related to Better Homes and Gardens Real Estate LLC, or its affiliated companies.