
5403 Alvamar Place, Carmel, IN 46033
Local realty services provided by:Better Homes and Gardens Real Estate Gold Key
5403 Alvamar Place,Carmel, IN 46033
$539,900
- 4 Beds
- 3 Baths
- 3,825 sq. ft.
- Single family
- Active
Upcoming open houses
- Thu, Sep 2405:00 pm - 06:00 pm
- Fri, Sep 2505:00 pm - 07:00 pm
Listed by: tina floyd-snodgrass
Office: homeward bound realty llc.
MLS#:22121739
Source:IN_MIBOR | Licensed in Indiana
Price summary
- Price:$539,900
- Price per sq. ft.:$141.15
About this home
Move-in ready and packed with updates in desirable Plum Creek! This spacious 4-bedroom, 2.5-bath home offers three levels of living space, including a finished basement and a dedicated main-level office. Major updates are already done with a NEW ROOF, NEW HVAC, NEW CARPET, fresh interior paint throughout, and NEW QUARTZ countertops in the kitchen and all bathrooms! The main level offers multiple living spaces with plenty of room to gather, entertain, or spread out, while the finished basement adds even more flexibility for a rec room, home gym, playroom, or additional lounge space. Upstairs, you'll find four bedrooms, including a spacious primary suite. Step outside to a fully fenced backyard featuring a beautiful deck and patio-perfect for outdoor dining, entertaining, or relaxing. With major mechanical updates, stylish finishes, abundant living space, and a great Plum Creek location, this home checks all the boxes!
Contact an agent
Home facts
- Year built:1996
- Subdivision & Development:Plum Creek Ridge
- Listing ID #:22121739
- Added:1 day(s) ago
- Updated:September 24, 2026 at 03:45 AM
Rooms and interior
- Bedrooms:4
- Total bathrooms:3
- Full bathrooms:2
- Half bathrooms:1
- Dining Description:Formal Dining Room
- Kitchen Description:Dishwasher, Disposal, Electric Oven, Microwave, Refrigerator
- Basement:Yes
- Basement Description:Basement, Finished
- Living area:3,825 sq. ft.
Heating and cooling
- Cooling:Central Electric
- Heating:Forced Air
- Central air:Yes
Structure and exterior
- Year built:1996
- Building area:3,825 sq. ft.
- Lot area:0.32 Acres
- Lot Features:Cul-De-Sac, Mature Trees
- Construction Materials:Brick, Vinyl Siding
- Foundation Description:Concrete Perimeter
Schools
- High school:Carmel High School
- Middle school:Clay Middle School
- Elementary school:Prairie Trace Elementary School
Utilities
- Water:Public Water
Finances and disclosures
- Price:$539,900
- Price per sq. ft.:$141.15
Features and amenities
- Appliances:Microwave, Refrigerator, Smoke Alarm
- Amenities:Attic Access, Sump Pump, Wood Work Painted
Parking
- Parking description:Finished Garage, Keyless Entry
- Garage:Yes
- Garage spaces:2
New listings near 5403 Alvamar Place
- New
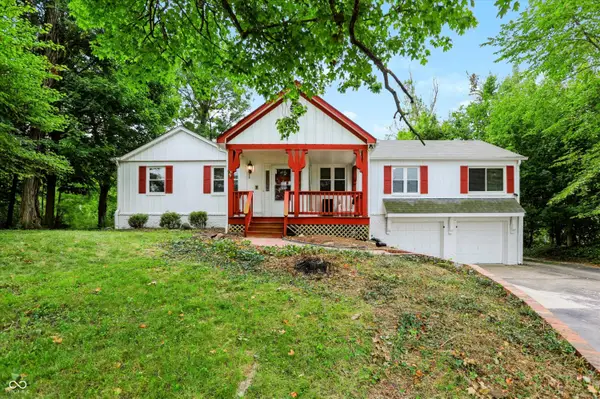 $1,800,000Active6 beds 3 baths3,526 sq. ft.
2633 E Smoky Row, Carmel, IN 46032
MLS# 22127670Listed by: MYL REALTY, LLC - New
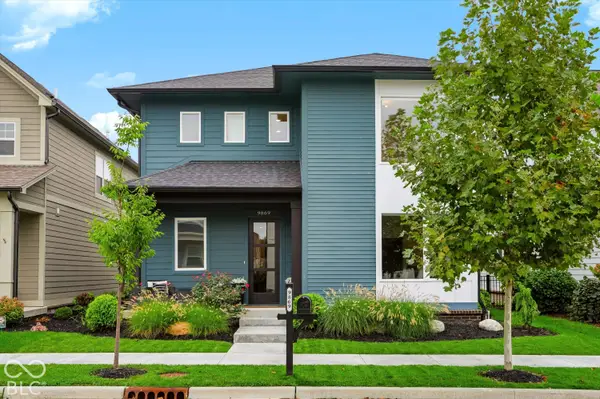 $729,900Active3 beds 3 baths2,330 sq. ft.
9869 Northern Lights Lane, Carmel, IN 46280
MLS# 22127818Listed by: CENTURY 21 SCHEETZ - New
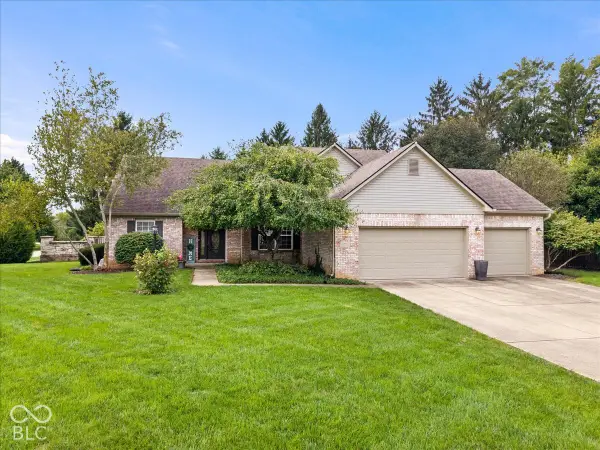 $524,900Active3 beds 3 baths3,283 sq. ft.
3015 Kindiwa Court, Carmel, IN 46033
MLS# 22127349Listed by: SMITH FAMILY REALTY - Open Sat, 1 to 3pmNew
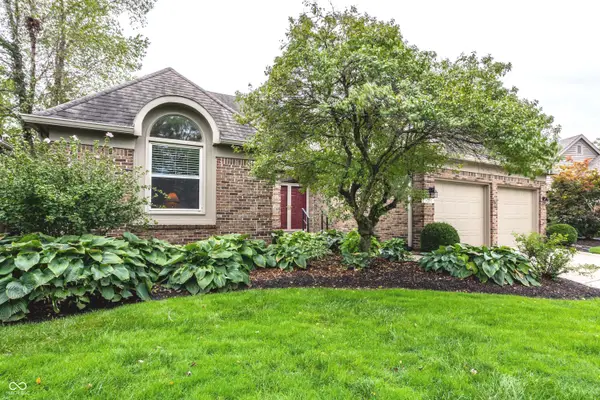 $539,900Active3 beds 2 baths2,231 sq. ft.
5253 Edward Court, Carmel, IN 46033
MLS# 22126873Listed by: THE SPRINGMILL COLLECTIVE - New
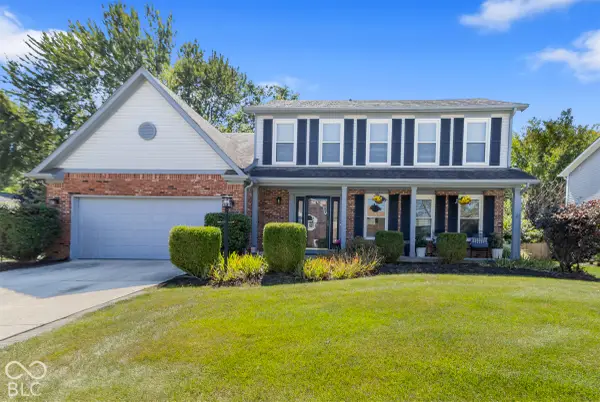 $429,900Active4 beds 3 baths2,032 sq. ft.
1067 Arlington Court, Carmel, IN 46280
MLS# 22127562Listed by: EXP REALTY, LLC - New
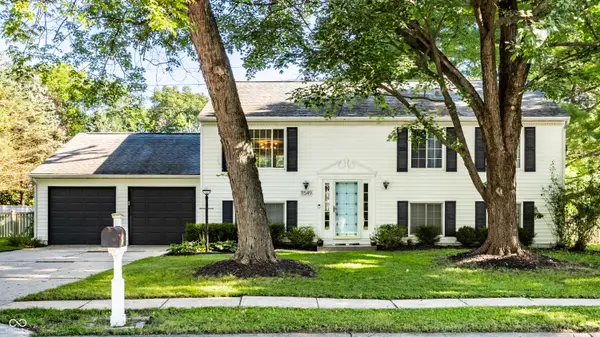 $419,900Active4 beds 2 baths2,080 sq. ft.
11549 Creek Side Lane, Carmel, IN 46033
MLS# 22127298Listed by: MACGILL TEAM, P.C. - New
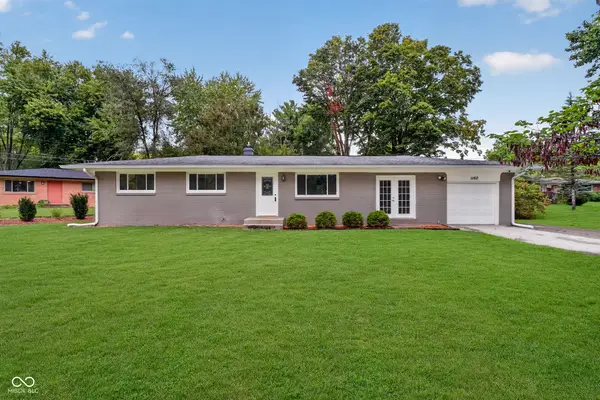 $330,000Active3 beds 2 baths1,325 sq. ft.
1160 Birnam Woods Trail, Carmel, IN 46280
MLS# 22126910Listed by: CENTURY 21 SCHEETZ - New
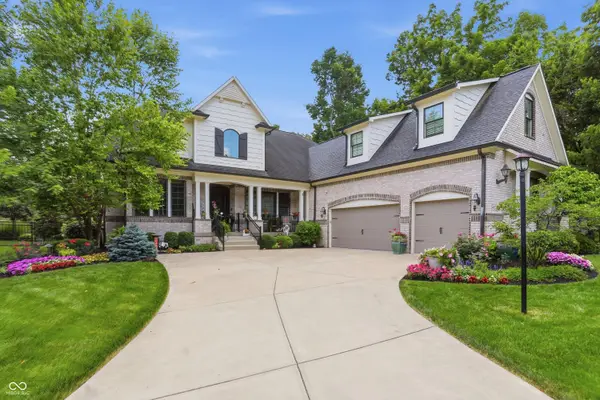 $1,349,900Active5 beds 5 baths7,248 sq. ft.
4925 Morgans Creek Court, Carmel, IN 46033
MLS# 22126619Listed by: ARMSTRONG REAL ESTATE BROKERAG  $320,000Pending4 beds 3 baths1,668 sq. ft.
610 Carson Court, Carmel, IN 46033
MLS# 22127373Listed by: COMPASS INDIANA, LLC


Protect your home and budget from life's surprises with an Assurant Home Warranty, backed by a partner that supports you through every step of homeownership. Explore Plans.
© 2026 Better Homes and Gardens Real Estate LLC. An Anywhere Real Estate company. All rights reserved. Better Homes and Gardens® Real Estate is a registered trademark owned by Meredith Operations Corporation, licensed to Better Homes and Gardens Real Estate LLC and used with permission. Better Homes and Gardens Real Estate LLC fully supports the principles of the Fair Housing Act and the Equal Opportunity Act. Listing information is deemed reliable but is not guaranteed accurate.
Each office is independently owned and operated.
Any services or products provided by third parties are not provided by, affiliated with or related to Better Homes and Gardens Real Estate LLC, or its affiliated companies.