
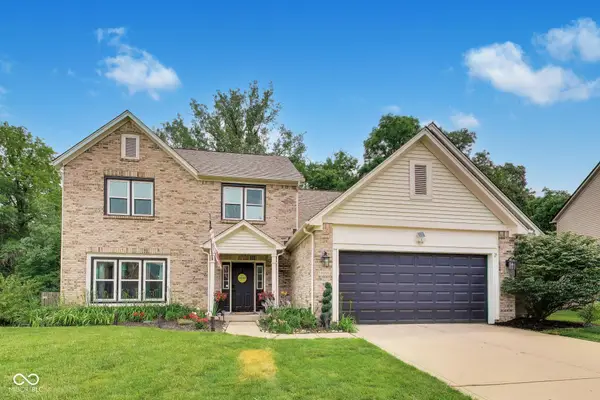
5424 Woodfield Drive N, Carmel, IN 46033
Local realty services provided by:Better Homes and Gardens Real Estate Gold Key
Listed by: liz hanes
Office: exp realty, llc.
MLS#:22095175
Source:IN_MIBOR | Licensed in Indiana
Price summary
- Price:$819,500
- Price per sq. ft.:$146.76
About this home
Welcome to 5424 Woodfield Drive N, a beautifully crafted custom home in sought-after Woodfield! Offered by the original owner and respected custom builder, this exceptional home showcases quality craftsmanship, thoughtful design, and custom features throughout. Recent updates include new flooring, fresh interior paint, and newly sanded/stained hardwood floors. Impressive Great Room with soaring ceilings, abundant natural light, and one of three gas fireplaces. Hearth Room off the Kitchen features a new stone fireplace surround and access to the private backyard patio. Well-appointed Kitchen offers beautiful cabinetry, breakfast bar and casual dining area, built-in oven/microwave, and convection oven with air fryer feature. Main-level Primary Suite with tray ceiling and ensuite bath featuring dual sinks, separate tub, and full shower. Den/home office and spacious Laundry Room with utility sink, cabinetry, and folding station also on main level. Upstairs offers two oversized bedrooms with Jack-and-Jill bath. Finished Basement features a large Family Room with 3rd fireplace, Theater Room, wet bar, Bedroom #4, Full Bath, Exercise/flex space with potential for 5th Bedroom, plus rec/craft/bonus room with extensive built-ins. Additional amenities include surround sound, custom trim work and built-ins, arched entryways, plantation shutters, abundant storage, professional landscaping, and quality custom details throughout. Beautifully landscaped, fully fenced private backyard with patio and hot tub. Established neighborhood with low voluntary HOA fee. Conveniently located near dining, shopping, trails, and everyday amenities....
Contact an agent
Home facts
- Year built:2003
- Subdivision & Development:Woodfield
- Listing ID #:22095175
- Added:103 day(s) ago
- Updated:September 09, 2026 at 03:47 PM
Rooms and interior
- Bedrooms:4
- Total bathrooms:4
- Full bathrooms:3
- Half bathrooms:1
- Dining Description:Breakfast Room, Formal Dining Room
- Kitchen Description:Convection Oven, Dishwasher, Disposal, Double Oven, Gas Cooktop, Microwave, Oven, Range Hood
- Basement:Yes
- Basement Description:Basement, Egress Window(s), Finished, Full
- Living area:5,584 sq. ft.
Heating and cooling
- Cooling:Central Electric
- Heating:Forced Air
- Central air:Yes
Structure and exterior
- Year built:2003
- Building area:5,584 sq. ft.
- Lot area:0.36 Acres
- Lot Features:Corner Lot, Mature Trees, Sidewalks, Street Lights
- Construction Materials:Brick, Stone
- Exterior Features:Sprinkler System
- Foundation Description:Concrete Perimeter
Schools
- High school:Carmel High School
Utilities
- Water:Public Water
Finances and disclosures
- Price:$819,500
- Price per sq. ft.:$146.76
Features and amenities
- Appliances:Gas Cooktop, Microwave, Smoke Alarm, Water Softener Owned
- Amenities:Attic Pull Down Stairs, Sump Pump, Wet Bar, Wood Work Painted, Wood Work Stain/Painted
Parking
- Parking description:Finished Garage, Garage Door Opener, Keyless Entry
- Garage:Yes
- Garage spaces:3
New listings near 5424 Woodfield Drive N
- New
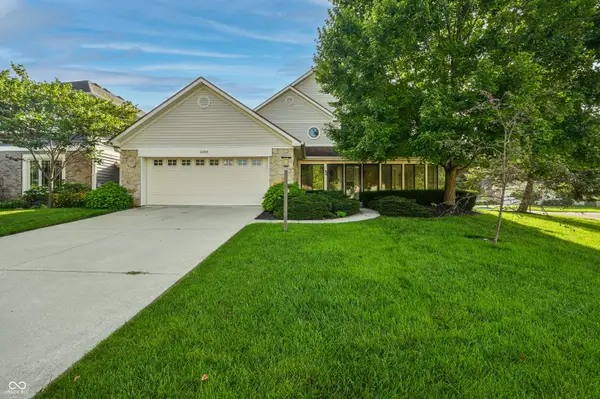 $415,000Active3 beds 3 baths2,740 sq. ft.
12443 Charing Cross Road, Carmel, IN 46033
MLS# 22122329Listed by: COMPASS INDIANA, LLC - Open Sun, 11am to 1pmNew
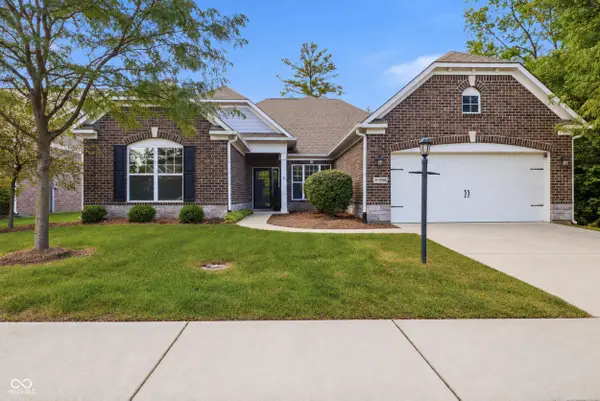 $599,000Active3 beds 2 baths2,410 sq. ft.
10106 Solace Lane, Carmel, IN 46280
MLS# 22124430Listed by: COMPASS INDIANA, LLC - New
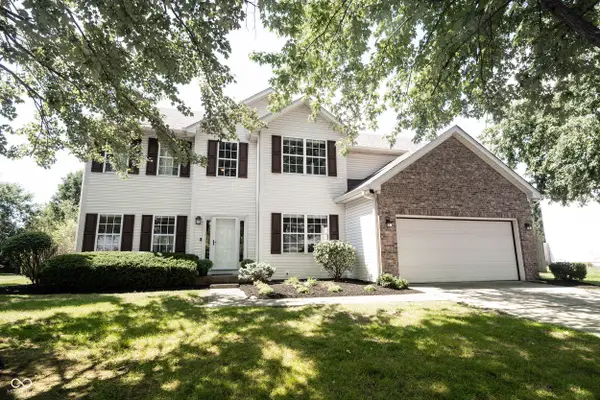 $550,000Active4 beds 4 baths4,075 sq. ft.
14630 Deerwood Drive, Carmel, IN 46033
MLS# 22122330Listed by: KELLER WILLIAMS INDPLS METRO N - New
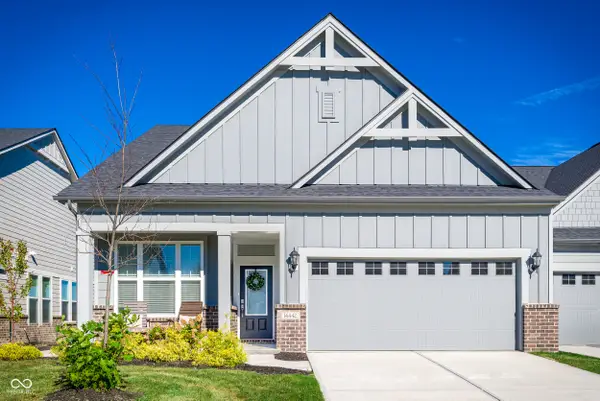 $499,900Active3 beds 4 baths2,299 sq. ft.
14442 Shrawley Court, Carmel, IN 46074
MLS# 22124097Listed by: CENTURY 21 SCHEETZ - New
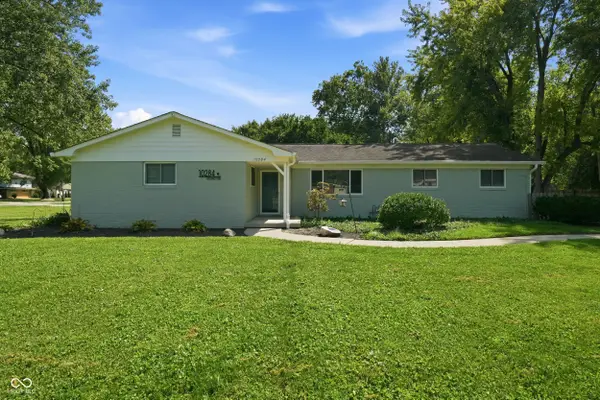 $335,000Active3 beds 2 baths1,277 sq. ft.
10284 Orchard Park Drive S, Carmel, IN 46280
MLS# 22124721Listed by: F.C. TUCKER COMPANY 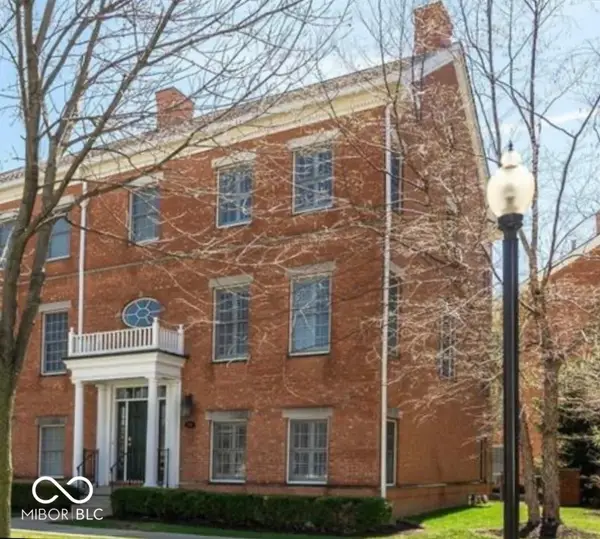 $480,000Pending3 beds 4 baths1,896 sq. ft.
2201 Glebe Street, Carmel, IN 46032
MLS# 22124668Listed by: EXP REALTY, LLC $1,177,110Pending3 beds 4 baths2,255 sq. ft.
1015 W Main Street #301, Carmel, IN 46032
MLS# 22124706Listed by: @PROPERTIES- New
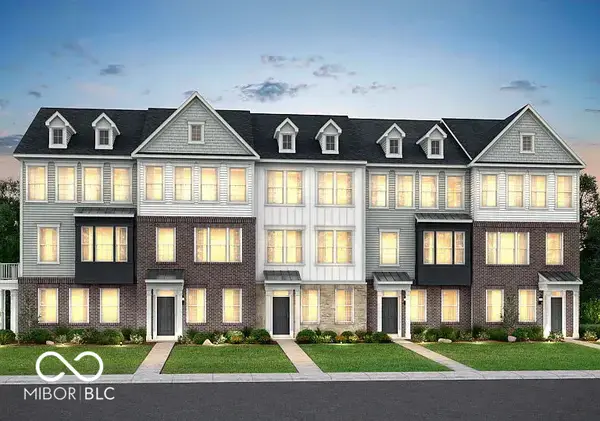 $413,995Active3 beds 4 baths1,980 sq. ft.
14549 Elsmere Lane, Carmel, IN 46074
MLS# 22101105Listed by: TAJWER OSMANI - New
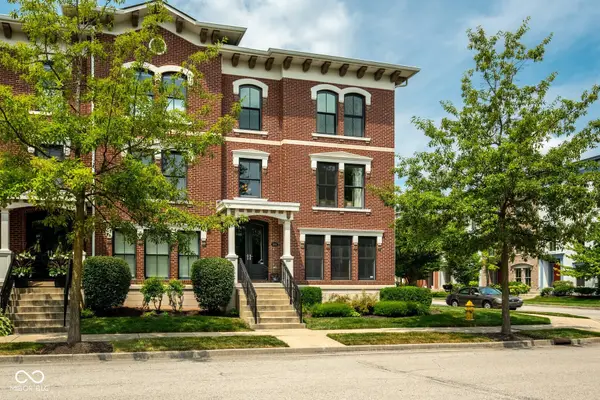 $625,000Active3 beds 4 baths2,472 sq. ft.
12816 Ashworth Street, Carmel, IN 46032
MLS# 22110642Listed by: ENCORE SOTHEBY'S INTERNATIONAL - New
 $445,000Active4 beds 3 baths2,120 sq. ft.
14561 Waverly Drive, Carmel, IN 46033
MLS# 22124619Listed by: EXP REALTY, LLC


Protect your home and budget from life's surprises with an Assurant Home Warranty, backed by a partner that supports you through every step of homeownership. Explore Plans.
© 2026 Better Homes and Gardens Real Estate LLC. An Anywhere Real Estate company. All rights reserved. Better Homes and Gardens® Real Estate is a registered trademark owned by Meredith Operations Corporation, licensed to Better Homes and Gardens Real Estate LLC and used with permission. Better Homes and Gardens Real Estate LLC fully supports the principles of the Fair Housing Act and the Equal Opportunity Act. Listing information is deemed reliable but is not guaranteed accurate.
Each office is independently owned and operated.
Any services or products provided by third parties are not provided by, affiliated with or related to Better Homes and Gardens Real Estate LLC, or its affiliated companies.