
5636 Ottawa Pass, Carmel, IN 46033
Local realty services provided by:Better Homes and Gardens Real Estate Gold Key
5636 Ottawa Pass,Carmel, IN 46033
$635,000
- 5 Beds
- 3 Baths
- 3,043 sq. ft.
- Single family
- Active
Listed by: beth lyons
Office: keller williams indpls metro n
MLS#:22127309
Source:IN_MIBOR | Licensed in Indiana
Price summary
- Price:$635,000
- Price per sq. ft.:$143.11
About this home
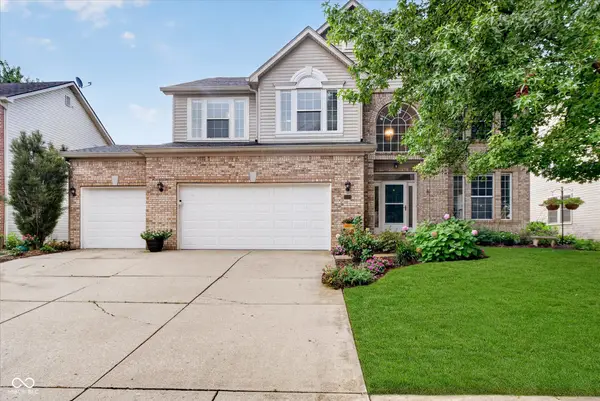
Welcome to Delaware Commons in East Carmel! This spacious home offers 5 bedrooms upstairs, a 3-car garage and a great blend of updated spaces & everyday functionality. The two-story entry opens to a first-floor office w/French doors & formal dining room. The updated white kitchen features solid-surface countertops, tile backsplash, stainless appliances, gas range, wine cooler and plenty of counter seating, plus a casual dining area. It flows into the generous family room with fireplace and a wall of updated Pella windows overlooking the beautiful backyard. Upstairs, the spacious primary suite features cathedral ceilings, a wall of windows and a bath with HEATED tile floors(just in time for the coooler weather approaching), double sinks, separate tub and tiled shower. The primary closet includes upgraded built-ins & a built-in ironing board. One of the additional bedrooms is an impressive 18x14 and offers great flexibility as a bedroom, bonus room, play room or second office.The main level also includes a laundry room with utility sink & cabinetry, plus a convenient drop zone just inside the garage for coats, shoes and backpacks. The unfinished basement is plumbed for a full bath and has an egress window, offering excellent potential for future living space or a 6th bedroom. Enjoy the patio and firepit with backyard access to the neighborhood walking trail and common area. This home has best lot! Yard backs up to a 13 acre park with access to a walking/bike path.Delaware Commons amenities include a pool, playground, tennis courts, walking paths and sidewalks, with Prairie Meadow Park nearby. Move in and enjoy today, with plenty of opportunity to make the home your own!...
Contact an agent
Home facts
- Year built:2000
- Subdivision & Development:Delaware Commons
- Listing ID #:22127309
- Added:1 day(s) ago
- Updated:September 25, 2026 at 04:40 AM
Rooms and interior
- Bedrooms:5
- Total bathrooms:3
- Full bathrooms:2
- Half bathrooms:1
- Dining Description:Breakfast Room
- Kitchen Description:Bar Fridge, Dishwasher, Disposal, Electric Oven, Microwave, Refrigerator
- Basement:Yes
- Basement Description:Basement, Egress Window(s), Unfinished
- Living area:3,043 sq. ft.
Heating and cooling
- Cooling:Central Electric
- Central air:Yes
Structure and exterior
- Year built:2000
- Building area:3,043 sq. ft.
- Lot area:0.33 Acres
- Lot Features:Mature Trees, On Trail
- Construction Materials:Brick, Cement Siding
- Exterior Features:Fire Pit
- Foundation Description:Concrete Perimeter
Schools
- High school:Carmel High School
- Middle school:Clay Middle School
- Elementary school:Prairie Trace Elementary School
Utilities
- Water:Public Water
Finances and disclosures
- Price:$635,000
- Price per sq. ft.:$143.11
Features and amenities
- Appliances:Microwave, Refrigerator, Smoke Alarm, Water Heater, Water Softener Owned
- Pool features:Pool
Parking
- Parking description:Garage Door Opener, Keyless Entry, Service Door
- Garage:Yes
- Garage spaces:3
New listings near 5636 Ottawa Pass
- New
 $529,000Active3 beds 3 baths1,818 sq. ft.
525 Gilder Drive, Carmel, IN 46032
MLS# 22127956Listed by: 1 PERCENT LISTS INDIANA REAL ESTATE - New
 $119,900Active0.23 Acres
10416 Mcpherson Street, Carmel, IN 46280
MLS# 22128042Listed by: KELLER WILLIAMS INDPLS METRO N - Open Sat, 3 to 5pmNew
 $410,000Active3 beds 2 baths1,560 sq. ft.
10011 Franklin Court, Carmel, IN 46280
MLS# 22127234Listed by: F.C. TUCKER COMPANY - Open Sun, 1 to 3pmNew
 $1,500,000Active4 beds 5 baths5,354 sq. ft.
15446 Maple Ridge Court, Carmel, IN 46033
MLS# 22127683Listed by: EXP REALTY, LLC - Open Sat, 12 to 2pmNew
 $625,000Active3 beds 3 baths2,860 sq. ft.
13494 Belford Court, Carmel, IN 46032
MLS# 22121494Listed by: F.C. TUCKER COMPANY - New
 $310,000Active2 beds 2 baths1,658 sq. ft.
9762 Herring Gull Drive, Carmel, IN 46280
MLS# 22126153Listed by: KELLER WILLIAMS INDY METRO NE - New
 $715,000Active2 beds 2 baths1,923 sq. ft.
920 Veterans Way #UNIT 304, Carmel, IN 46032
MLS# 22126859Listed by: COMPASS INDIANA, LLC - New
 $565,000Active4 beds 4 baths4,130 sq. ft.
13209 Aquamarine Drive, Carmel, IN 46033
MLS# 22127008Listed by: CENTURY 21 SCHEETZ - New
 $1,500,000Active4 beds 5 baths5,244 sq. ft.
12156 Ams Run, Carmel, IN 46032
MLS# 22127207Listed by: CENTURY 21 SCHEETZ


Protect your home and budget from life's surprises with an Assurant Home Warranty, backed by a partner that supports you through every step of homeownership. Explore Plans.
© 2026 Better Homes and Gardens Real Estate LLC. An Anywhere Real Estate company. All rights reserved. Better Homes and Gardens® Real Estate is a registered trademark owned by Meredith Operations Corporation, licensed to Better Homes and Gardens Real Estate LLC and used with permission. Better Homes and Gardens Real Estate LLC fully supports the principles of the Fair Housing Act and the Equal Opportunity Act. Listing information is deemed reliable but is not guaranteed accurate.
Each office is independently owned and operated.
Any services or products provided by third parties are not provided by, affiliated with or related to Better Homes and Gardens Real Estate LLC, or its affiliated companies.