
5785 Gyrfalcon Place, Carmel, IN 46033
Local realty services provided by:Better Homes and Gardens Real Estate Gold Key
5785 Gyrfalcon Place,Carmel, IN 46033
$839,000
- 5 Beds
- 5 Baths
- 4,858 sq. ft.
- Single family
- Active
Upcoming open houses
- Fri, Oct 0905:00 pm - 07:00 pm
- Sat, Oct 1012:00 pm - 02:00 pm
- Sun, Oct 1111:00 am - 01:00 pm
Listed by: deborah miller
Office: century 21 scheetz
MLS#:22100755
Source:IN_MIBOR | Licensed in Indiana
Price summary
- Price:$839,000
- Price per sq. ft.:$164.41
About this home
Tucked into Trails at Avian Glen on a beautifully landscaped nearly half-acre homesite, this spacious Carmel home blends everyday comfort with standout indoor-outdoor living. With nearly 5,000 finished square feet, 5 bedrooms, 4.5 baths, a finished basement, 3-car garage, fenced backyard, 3-season sunroom, and paver patio with outdoor fireplace, the home offers room to gather, retreat, work, and unwind. The updated kitchen is designed for both daily function and easy entertaining, featuring a large center island, dual-fuel gas range, built-in oven and microwave, coffee bar, under-cabinet lighting, and an open connection to the bright family room with a Mendota fireplace insert and a wall of windows overlooking the backyard. Luxury vinyl plank flooring extends through the main level and primary bedroom, while plantation shutters, custom built-ins, vaulted ceilings, and thoughtful architectural details add warmth and character throughout. The flexible layout includes a main-level office, formal dining room, generous living spaces, and five upper-level bedrooms. Every bedroom has direct bathroom access, and the spacious fifth bedroom includes an adjoining bonus room ideal for a private sitting area, hobby space, home office, or media zone. The primary suite offers a walk-in closet, double sinks, soaking tub, and separate shower. The finished basement expands the living space with a large recreation area, exercise room, full bath, and storage. Outside, the private fenced backyard is framed by mature trees, perennial landscaping, a built-in natural gas grill, outdoor fireplace, and inviting 3-season sunroom - creating a peaceful setting for relaxing or entertaining. Enjoy community amenities including pool, walking trails, playground, and neighborhood gathering spaces, all within Carmel Clay Schools. A rare combination of space, setting, flexibility, and location - schedule your showing and experience the lifestyle this home offers....
Contact an agent
Home facts
- Year built:1996
- Subdivision & Development:Trails At Avian Glen
- Listing ID #:22100755
- Added:1 day(s) ago
- Updated:October 09, 2026 at 03:52 PM
Rooms and interior
- Bedrooms:5
- Total bathrooms:5
- Full bathrooms:4
- Half bathrooms:1
- Dining Description:Formal Dining Room
- Kitchen Description:Dishwasher, Disposal, Gas Cooktop, Gas Oven, Microwave, Oven, Refrigerator
- Basement:Yes
- Basement Description:Basement, Full, Storage Space
- Living area:4,858 sq. ft.
Heating and cooling
- Cooling:Central Electric
- Heating:Forced Air
- Central air:Yes
Structure and exterior
- Year built:1996
- Building area:4,858 sq. ft.
- Lot area:0.49 Acres
- Lot Features:Mature Trees, Sidewalks, Street Lights, Wooded
- Construction Materials:Brick, Cement Siding
- Foundation Description:Concrete Perimeter
Schools
- High school:Carmel High School
Utilities
- Water:Public Water
Finances and disclosures
- Price:$839,000
- Price per sq. ft.:$164.41
Features and amenities
- Appliances:Gas Cooktop, Microwave, Refrigerator
- Amenities:Attic Access
Parking
- Garage:Yes
- Garage spaces:3
New listings near 5785 Gyrfalcon Place
- Coming Soon
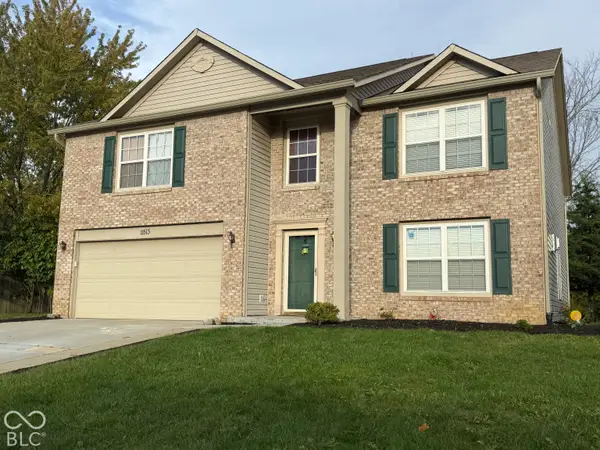 $489,900Coming Soon4 beds 3 baths3,286 sq. ft.
11513 Senie Lane, Carmel, IN 46032
MLS# 22128791Listed by: F.C. TUCKER COMPANY - Coming Soon
 $309,900Coming Soon3 beds 2 baths1,300 sq. ft.
10205 N College Avenue, Carmel, IN 46280
MLS# 22129406Listed by: F.C. TUCKER COMPANY - Coming Soon
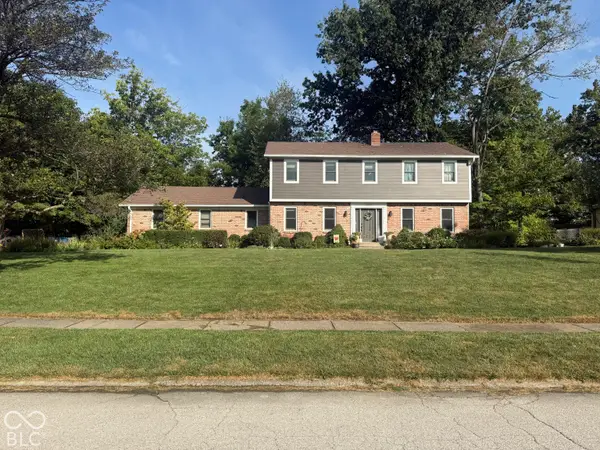 $575,000Coming Soon5 beds 4 baths3,078 sq. ft.
12416 Windsor Drive, Carmel, IN 46033
MLS# 22128889Listed by: WEICHERT REALTORS COOPER GROUP INDY - Coming Soon
 $1,925,000Coming Soon2 beds 3 baths2,388 sq. ft.
607 Veterans Way #302, Carmel, IN 46032
MLS# 22121167Listed by: CIRCLE REAL ESTATE - Coming Soon
 $1,900,000Coming Soon2 beds 3 baths2,388 sq. ft.
607 Veterans Way #202, Carmel, IN 46032
MLS# 22121173Listed by: CIRCLE REAL ESTATE - Coming Soon
 $1,975,000Coming Soon2 beds 3 baths2,388 sq. ft.
607 Veterans Way #402, Carmel, IN 46032
MLS# 22121204Listed by: CIRCLE REAL ESTATE - Coming Soon
 $1,875,000Coming Soon2 beds 3 baths2,255 sq. ft.
607 Veterans Way #403, Carmel, IN 46032
MLS# 22121209Listed by: CIRCLE REAL ESTATE - Coming Soon
 $1,925,000Coming Soon2 beds 3 baths2,255 sq. ft.
607 Veterans Way #503, Carmel, IN 46032
MLS# 22121215Listed by: CIRCLE REAL ESTATE - Coming Soon
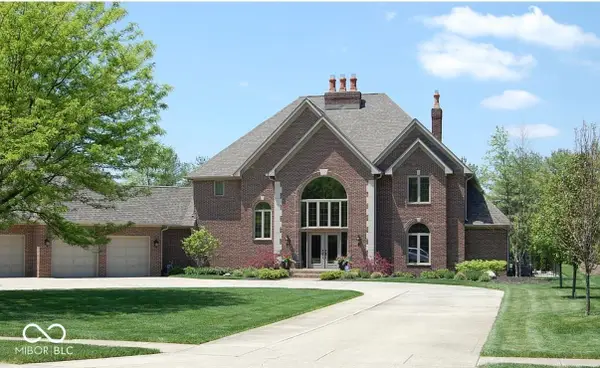 $1,200,000Coming Soon4 beds 4 baths4,714 sq. ft.
10646 Walnut Creek Drive W, Carmel, IN 46032
MLS# 22123313Listed by: HILL PROPERTIES GROUP, LLC - New
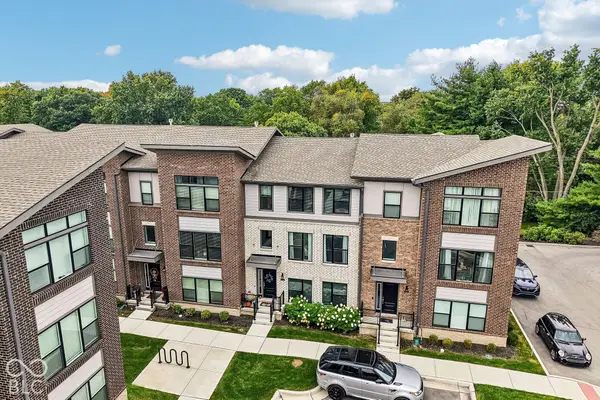 $510,000Active3 beds 4 baths2,091 sq. ft.
11566 Fulham Street, Carmel, IN 46032
MLS# 22129310Listed by: EXP REALTY, LLC


Protect your home and budget from life's surprises with an Assurant Home Warranty, backed by a partner that supports you through every step of homeownership. Explore Plans.
© 2026 Better Homes and Gardens Real Estate LLC. An Anywhere Real Estate company. All rights reserved. Better Homes and Gardens® Real Estate is a registered trademark owned by Meredith Operations Corporation, licensed to Better Homes and Gardens Real Estate LLC and used with permission. Better Homes and Gardens Real Estate LLC fully supports the principles of the Fair Housing Act and the Equal Opportunity Act. Listing information is deemed reliable but is not guaranteed accurate.
Each office is independently owned and operated.
Any services or products provided by third parties are not provided by, affiliated with or related to Better Homes and Gardens Real Estate LLC, or its affiliated companies.