
5889 Pebblestream Drive, Carmel, IN 46033
Local realty services provided by:Better Homes and Gardens Real Estate Gold Key
Upcoming open houses
- Sun, Oct 1103:00 pm - 05:00 pm
Listed by: preeti chaggar
Office: f.c. tucker company
MLS#:22129812
Source:IN_MIBOR | Licensed in Indiana
Price summary
- Price:$749,999
- Price per sq. ft.:$174.62
About this home
Room to gather, space to unwind, and a backyard to enjoy-this beautiful Carmel home offers it all. Set on a generous corner lot, its brick exterior and colorful Hardie plank accents create a welcoming first impression. Inside, the soaring two-story great room opens to the kitchen and breakfast area, keeping everyone connected. Hardwood floors, dual staircases, and separate living and dining rooms add charm and room to spread out. A main-floor office, currently used as the fifth bedroom, offers flexibility, with main-level laundry close by. Upstairs, the spacious primary suite features vaulted ceilings, two closets, separate vanities, a soaking tub, and a walk-in shower. Three additional bedrooms, a loft, and a hall bath with double sinks provide plenty of space. The finished basement is ready for movie nights and entertaining, with heated floors, a cozy fireplace, wet bar, bonus room, full bath, and an egress window. Enjoy quiet mornings or evenings with friends on the patio beneath the pergola in your private fenced backyard. Four-sided brick, a side-entry garage, an existing irrigation system, a water softener, ceiling fans, and two gas fireplaces add everyday comfort. A new roof in 2025, new carpeting, and fresh interior paint make this home move-in ready....
Contact an agent
Home facts
- Year built:2000
- Subdivision & Development:Lakes At Hazel Dell
- Listing ID #:22129812
- Added:1 day(s) ago
- Updated:October 10, 2026 at 12:43 AM
Rooms and interior
- Bedrooms:5
- Total bathrooms:4
- Full bathrooms:3
- Half bathrooms:1
- Dining Description:Breakfast Room, Formal Dining Room, Separate Room
- Kitchen Description:Dishwasher, Disposal, Electric Oven, Microwave, Refrigerator
- Basement:Yes
- Basement Description:Basement, Ceiling - 9+ feet, Finished, Full
- Living area:4,295 sq. ft.
Heating and cooling
- Cooling:Central Electric
- Heating:Forced Air
- Central air:Yes
Structure and exterior
- Year built:2000
- Building area:4,295 sq. ft.
- Lot area:0.35 Acres
- Lot Features:Corner Lot, Mature Trees
- Construction Materials:Brick, Cement Siding
- Exterior Features:Sprinkler System
- Foundation Description:Concrete Perimeter
Schools
- High school:Carmel High School
- Middle school:Clay Middle School
- Elementary school:Woodbrook Elementary School
Utilities
- Water:Public Water
Finances and disclosures
- Price:$749,999
- Price per sq. ft.:$174.62
Features and amenities
- Appliances:Microwave, Refrigerator, Water Softener Owned
- Amenities:Attic Access, Wet Bar, Wood Work Painted
- Pool features:Pool
Parking
- Garage:Yes
- Garage spaces:3
New listings near 5889 Pebblestream Drive
- Coming Soon
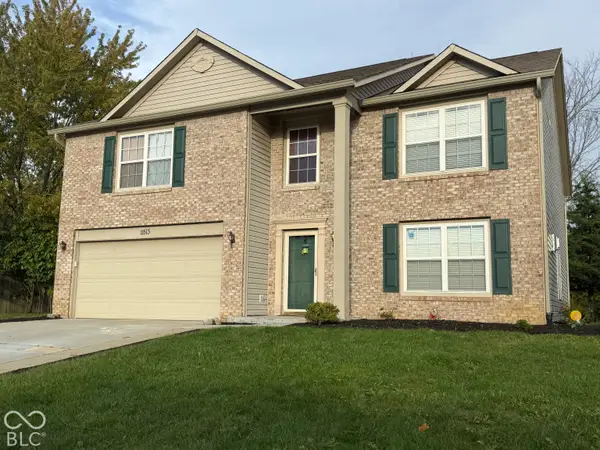 $489,900Coming Soon4 beds 3 baths3,286 sq. ft.
11513 Senie Lane, Carmel, IN 46032
MLS# 22128791Listed by: F.C. TUCKER COMPANY - Coming Soon
 $309,900Coming Soon3 beds 2 baths1,300 sq. ft.
10205 N College Avenue, Carmel, IN 46280
MLS# 22129406Listed by: F.C. TUCKER COMPANY - Coming Soon
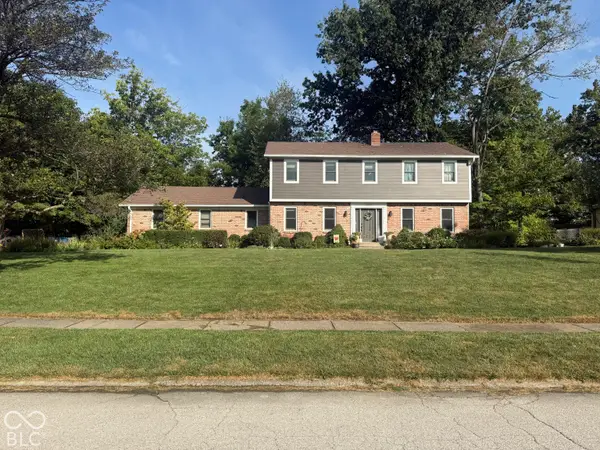 $575,000Coming Soon5 beds 4 baths3,078 sq. ft.
12416 Windsor Drive, Carmel, IN 46033
MLS# 22128889Listed by: WEICHERT REALTORS COOPER GROUP INDY - Coming Soon
 $1,925,000Coming Soon2 beds 3 baths2,388 sq. ft.
607 Veterans Way #302, Carmel, IN 46032
MLS# 22121167Listed by: CIRCLE REAL ESTATE - Coming Soon
 $1,900,000Coming Soon2 beds 3 baths2,388 sq. ft.
607 Veterans Way #202, Carmel, IN 46032
MLS# 22121173Listed by: CIRCLE REAL ESTATE - Coming Soon
 $1,975,000Coming Soon2 beds 3 baths2,388 sq. ft.
607 Veterans Way #402, Carmel, IN 46032
MLS# 22121204Listed by: CIRCLE REAL ESTATE - Coming Soon
 $1,875,000Coming Soon2 beds 3 baths2,255 sq. ft.
607 Veterans Way #403, Carmel, IN 46032
MLS# 22121209Listed by: CIRCLE REAL ESTATE - Coming Soon
 $1,925,000Coming Soon2 beds 3 baths2,255 sq. ft.
607 Veterans Way #503, Carmel, IN 46032
MLS# 22121215Listed by: CIRCLE REAL ESTATE - Coming Soon
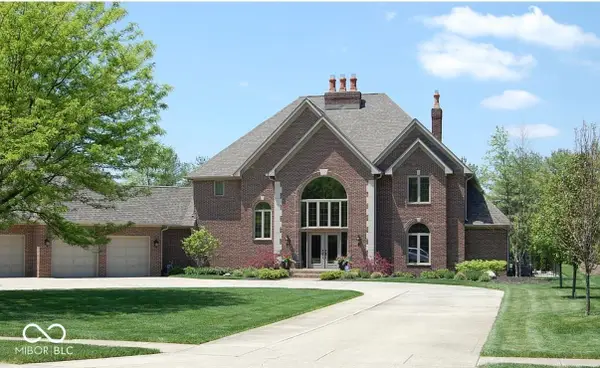 $1,200,000Coming Soon4 beds 5 baths4,714 sq. ft.
10646 Walnut Creek Drive W, Carmel, IN 46032
MLS# 22123313Listed by: HILL PROPERTIES GROUP, LLC - New
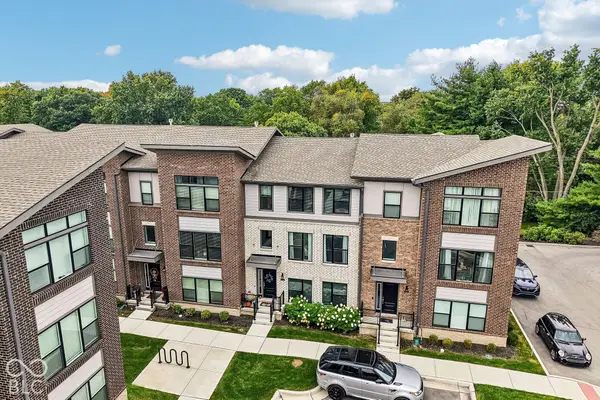 $510,000Active3 beds 4 baths2,091 sq. ft.
11566 Fulham Street, Carmel, IN 46032
MLS# 22129310Listed by: EXP REALTY, LLC


Protect your home and budget from life's surprises with an Assurant Home Warranty, backed by a partner that supports you through every step of homeownership. Explore Plans.
© 2026 Better Homes and Gardens Real Estate LLC. An Anywhere Real Estate company. All rights reserved. Better Homes and Gardens® Real Estate is a registered trademark owned by Meredith Operations Corporation, licensed to Better Homes and Gardens Real Estate LLC and used with permission. Better Homes and Gardens Real Estate LLC fully supports the principles of the Fair Housing Act and the Equal Opportunity Act. Listing information is deemed reliable but is not guaranteed accurate.
Each office is independently owned and operated.
Any services or products provided by third parties are not provided by, affiliated with or related to Better Homes and Gardens Real Estate LLC, or its affiliated companies.