
648 Lagerfield Drive, Carmel, IN 46032
Local realty services provided by:Better Homes and Gardens Real Estate Gold Key
648 Lagerfield Drive,Carmel, IN 46032
$415,000
- 3 Beds
- 3 Baths
- 1,778 sq. ft.
- Townhouse
- Active
Upcoming open houses
- Sat, Oct 1001:00 pm - 03:00 pm
- Sun, Oct 1101:00 pm - 03:00 pm
Listed by: nancy lacointe
Office: century 21 scheetz
MLS#:22125458
Source:IN_MIBOR | Licensed in Indiana
Price summary
- Price:$415,000
- Price per sq. ft.:$233.41
About this home
Welcome to 648 Lagerfield Drive, a three-bedroom, two-and-a-half-bath townhome featuring The Givens floor plan by David Weekley Homes in Carmel's desirable Gramercy West community. With 10-foot ceilings on the main level and 9-foot ceilings upstairs, the home offers a bright, welcoming feel. The open-plan layout connects the kitchen, dining and living areas, creating an inviting setting for everyday living and entertaining. The kitchen features upgraded cabinetry, quartz countertops, a tile backsplash and stainless-steel appliances, with a center island offering seating for casual meals or gathering with friends. A main-level powder room adds convenience. Upstairs, three bedrooms and two full bathrooms offer comfortable living space. The primary bathroom features a double vanity, while the second bedroom is currently used as a home office. A nook on the landing offers flexibility for a compact desk or cozy reading spot. Fresh paint and professionally cleaned carpets give the home a refreshed, welcoming feel. Enjoy low-maintenance living, with the HOA maintaining the exterior common grounds, tending and mulching the front flower beds, and caring for the lawn between 648 Lagerfield Drive and the neighboring home. Community amenities include a pool and an outdoor fitness area. Within walking distance of Carmel City Center and the Arts & Design District, the location puts shopping, dining and local attractions within easy reach. Located in the Carmel Clay school district, this home brings together thoughtful design, convenience and an appealing Carmel lifestyle....
Contact an agent
Home facts
- Year built:2020
- Subdivision & Development:Gramercy West
- Listing ID #:22125458
- Added:1 day(s) ago
- Updated:October 09, 2026 at 03:53 PM
Rooms and interior
- Bedrooms:3
- Total bathrooms:3
- Full bathrooms:2
- Half bathrooms:1
- Dining Description:Dining Combo/Family Room
- Kitchen Description:Dishwasher, ENERGY STAR Qualified Appliances, Gas Oven, Microwave, Microwave Hood, Refrigerator
- Living area:1,778 sq. ft.
Heating and cooling
- Cooling:Central Electric
- Heating:Forced Air, Gas
- Central air:Yes
Structure and exterior
- Year built:2020
- Building area:1,778 sq. ft.
- Lot area:0.04 Acres
- Lot Features:Curbs, Sidewalks
- Architectural Style:Craftsman
- Construction Materials:Cement Siding, Stone
- Exterior Features:Balcony
- Foundation Description:Poured Concrete, Slab
Schools
- High school:Carmel High School
- Middle school:Clay Middle School
- Elementary school:Forest Dale Elementary School
Utilities
- Water:Public Water
Finances and disclosures
- Price:$415,000
- Price per sq. ft.:$233.41
Features and amenities
- Appliances:Microwave, Refrigerator, Smoke Alarm, Washer
- Laundry features:Dryer, Washer
- Pool features:Pool
Parking
- Parking description:Finished Garage, Guest Street Parking
- Garage:Yes
- Garage spaces:2
New listings near 648 Lagerfield Drive
- Coming Soon
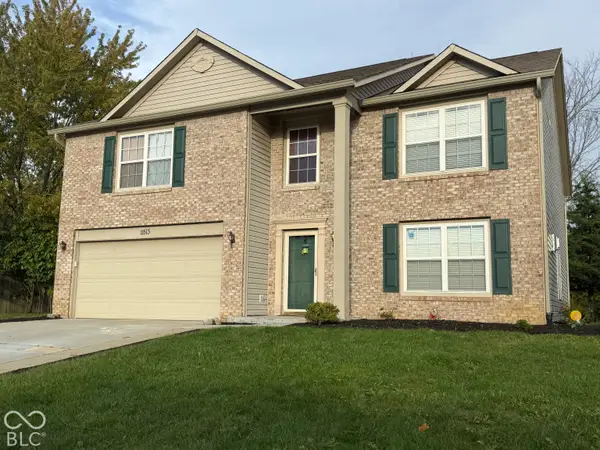 $489,900Coming Soon4 beds 3 baths3,286 sq. ft.
11513 Senie Lane, Carmel, IN 46032
MLS# 22128791Listed by: F.C. TUCKER COMPANY - Coming Soon
 $309,900Coming Soon3 beds 2 baths1,300 sq. ft.
10205 N College Avenue, Carmel, IN 46280
MLS# 22129406Listed by: F.C. TUCKER COMPANY - Coming Soon
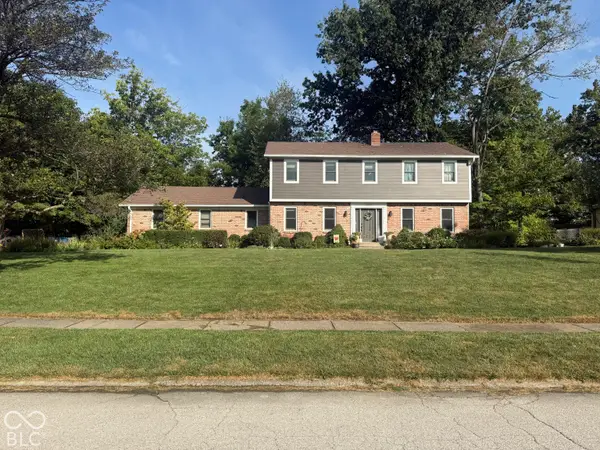 $575,000Coming Soon5 beds 4 baths3,078 sq. ft.
12416 Windsor Drive, Carmel, IN 46033
MLS# 22128889Listed by: WEICHERT REALTORS COOPER GROUP INDY - Coming Soon
 $1,925,000Coming Soon2 beds 3 baths2,388 sq. ft.
607 Veterans Way #302, Carmel, IN 46032
MLS# 22121167Listed by: CIRCLE REAL ESTATE - Coming Soon
 $1,900,000Coming Soon2 beds 3 baths2,388 sq. ft.
607 Veterans Way #202, Carmel, IN 46032
MLS# 22121173Listed by: CIRCLE REAL ESTATE - Coming Soon
 $1,975,000Coming Soon2 beds 3 baths2,388 sq. ft.
607 Veterans Way #402, Carmel, IN 46032
MLS# 22121204Listed by: CIRCLE REAL ESTATE - Coming Soon
 $1,875,000Coming Soon2 beds 3 baths2,255 sq. ft.
607 Veterans Way #403, Carmel, IN 46032
MLS# 22121209Listed by: CIRCLE REAL ESTATE - Coming Soon
 $1,925,000Coming Soon2 beds 3 baths2,255 sq. ft.
607 Veterans Way #503, Carmel, IN 46032
MLS# 22121215Listed by: CIRCLE REAL ESTATE - Coming Soon
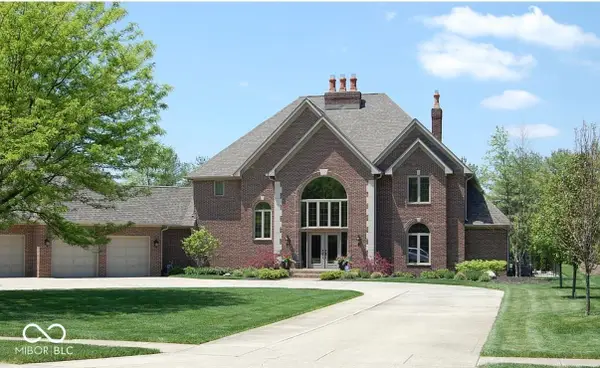 $1,200,000Coming Soon4 beds 4 baths4,714 sq. ft.
10646 Walnut Creek Drive W, Carmel, IN 46032
MLS# 22123313Listed by: HILL PROPERTIES GROUP, LLC - New
 $399,900Active3 beds 2 baths1,329 sq. ft.
124 Sherman Drive, Carmel, IN 46032
MLS# 22117131Listed by: THE WYMAN GROUP


Protect your home and budget from life's surprises with an Assurant Home Warranty, backed by a partner that supports you through every step of homeownership. Explore Plans.
© 2026 Better Homes and Gardens Real Estate LLC. An Anywhere Real Estate company. All rights reserved. Better Homes and Gardens® Real Estate is a registered trademark owned by Meredith Operations Corporation, licensed to Better Homes and Gardens Real Estate LLC and used with permission. Better Homes and Gardens Real Estate LLC fully supports the principles of the Fair Housing Act and the Equal Opportunity Act. Listing information is deemed reliable but is not guaranteed accurate.
Each office is independently owned and operated.
Any services or products provided by third parties are not provided by, affiliated with or related to Better Homes and Gardens Real Estate LLC, or its affiliated companies.