
6732 Grantsville Lane, Carmel, IN 46033
Local realty services provided by:Better Homes and Gardens Real Estate Gold Key
6732 Grantsville Lane,Carmel, IN 46033
$1,000,000
- 6 Beds
- 6 Baths
- - sq. ft.
- Single family
- Sold
Listed by: justin steill
Office: berkshire hathaway home
MLS#:22118085
Source:IN_MIBOR | Licensed in Indiana
Sorry, we are unable to map this address
Price summary
- Price:$1,000,000
About this home
Move-in ready 6-bedroom home offering exceptional space and functionality in a desirable Carmel community. The welcoming floor plan begins with a formal dining room and a versatile main-level fifth bedroom or home office located at the front of the home. The impressive two-story great room features a fireplace and opens to an adjacent sitting room, creating the perfect setting for both everyday living and entertaining. The gourmet eat-in kitchen is designed for the home chef with stainless steel appliances, double ovens, a large center island, abundant cabinet space, and a spacious dining area. Sliding glass doors lead to a screened-in porch overlooking the large backyard, providing a seamless transition for indoor and outdoor living. Upstairs, you'll find four generously sized bedrooms along with the conveniently located laundry room. The owner's suite features a tray ceiling, a spacious walk-in closet, dual vanities, and a beautifully tiled shower with dual shower heads. The finished lower level expands the living space with a sixth bedroom, exercise room, bonus room, and a large recreation and entertainment area, offering flexibility for a variety of needs. Residents enjoy access to community amenities including a swimming pool, playground, and basketball court. Conveniently located at 6732 Grantsville Drive in Carmel, this home combines generous living spaces, thoughtful design, and outstanding community amenities in one exceptional property....
Contact an agent
Home facts
- Year built:2020
- Subdivision & Development:Ridge At The Legacy
- Listing ID #:22118085
- Added:43 day(s) ago
- Updated:September 18, 2026 at 06:41 AM
Rooms and interior
- Bedrooms:6
- Total bathrooms:6
- Full bathrooms:5
- Half bathrooms:1
- Dining Description:Dining Combo/Great Room, Dining Combo/Kitchen, Formal Dining Room
- Kitchen Description:Dishwasher, Disposal, Double Oven, Gas Oven, Microwave, Oven, Range Hood, Refrigerator
- Basement:Yes
- Basement Description:Basement, Egress Window(s), Storage Space
Heating and cooling
- Cooling:Central Electric
- Heating:Forced Air
- Central air:Yes
Structure and exterior
- Year built:2020
- Lot Features:Curbs, Sidewalks
- Construction Materials:Brick, Cement Siding
- Exterior Features:Lighting
- Foundation Description:Concrete Perimeter
Schools
- High school:Carmel High School
Utilities
- Water:Public Water
Finances and disclosures
- Price:$1,000,000
Features and amenities
- Appliances:Microwave, Refrigerator, Smoke Alarm, Washer, Water Heater, Water Softener Owned
- Laundry features:Dryer, Washer
- Amenities:Attic Access, Sump Pump
- Pool features:Pool
Parking
- Parking description:Garage Door Opener, Keyless Entry
- Garage:Yes
- Garage spaces:3
New listings near 6732 Grantsville Lane
- New
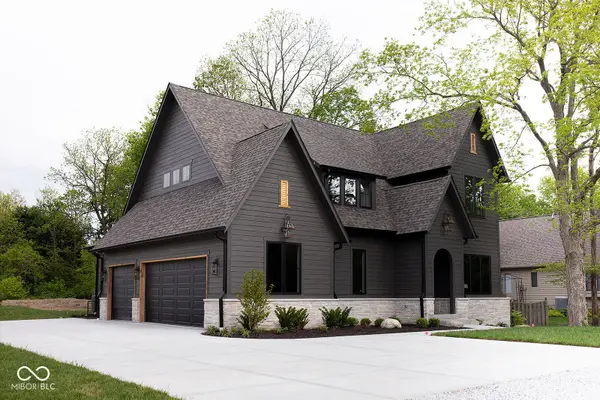 $1,600,000Active5 beds 6 baths4,775 sq. ft.
10415 Westfield Boulevard, Carmel, IN 46280
MLS# 22126772Listed by: EXP REALTY, LLC - Open Sat, 1 to 3pmNew
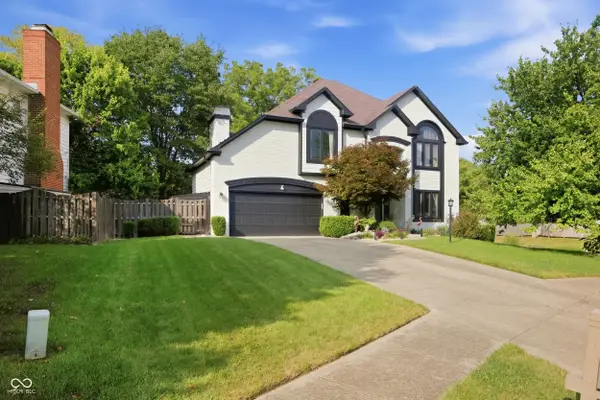 $690,000Active4 beds 4 baths4,013 sq. ft.
1980 Hill Valley Court, Carmel, IN 46280
MLS# 22124916Listed by: F.C. TUCKER COMPANY - Open Sun, 1 to 3pmNew
 $489,900Active4 beds 3 baths2,059 sq. ft.
13672 Sunnyvale, Carmel, IN 46074
MLS# 22125166Listed by: KELLER WILLIAMS INDY METRO NE - New
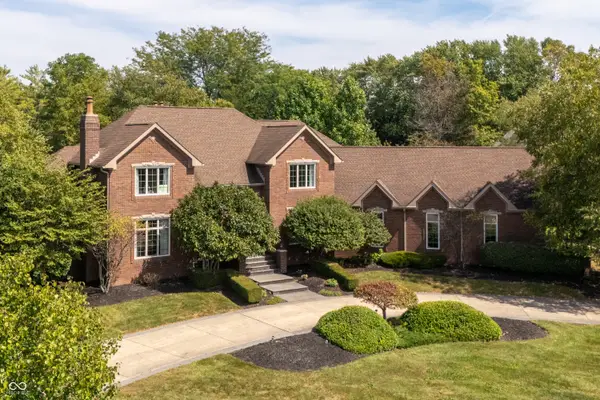 $1,450,000Active6 beds 6 baths8,000 sq. ft.
10598 Coppergate Drive, Carmel, IN 46032
MLS# 22126380Listed by: BERKSHIRE HATHAWAY HOME - New
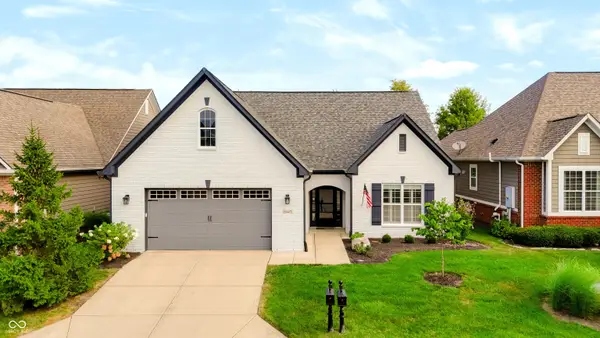 $475,000Active2 beds 2 baths1,743 sq. ft.
15471 Mystic Rock Drive, Carmel, IN 46033
MLS# 22126522Listed by: BERKSHIRE HATHAWAY HOME - New
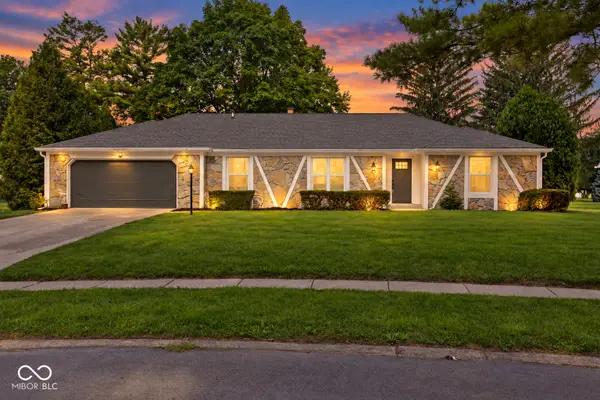 $495,000Active4 beds 3 baths2,092 sq. ft.
11830 N Gray Road, Carmel, IN 46033
MLS# 22126568Listed by: AMR REAL ESTATE LLC - New
 $259,000Active2 beds 2 baths1,205 sq. ft.
12863 Tradd Street #1C, Carmel, IN 46032
MLS# 22126612Listed by: THE STEWART HOME GROUP - New
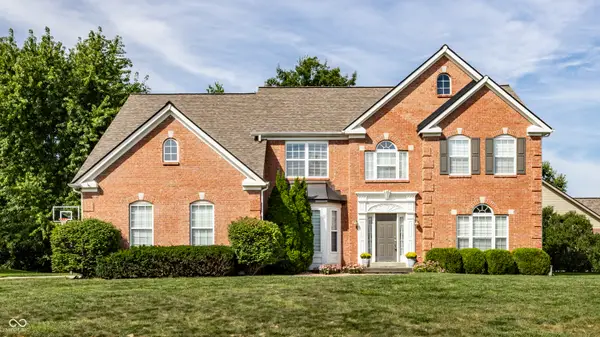 $700,000Active5 beds 4 baths4,024 sq. ft.
14110 Welford Way, Carmel, IN 46032
MLS# 22121985Listed by: F.C. TUCKER COMPANY - Open Sun, 1 to 3pmNew
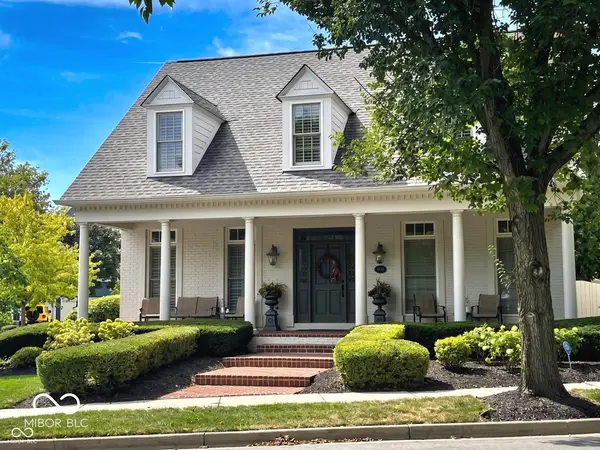 $1,274,900Active4 beds 4 baths5,602 sq. ft.
12626 Meeting House Road, Carmel, IN 46032
MLS# 22126277Listed by: F.C. TUCKER COMPANY - Open Sat, 2 to 4pmNew
 $469,900Active4 beds 3 baths3,077 sq. ft.
14618 Shadow Lakes Drive E, Carmel, IN 46032
MLS# 22126387Listed by: CENTURY 21 SCHEETZ


Protect your home and budget from life's surprises with an Assurant Home Warranty, backed by a partner that supports you through every step of homeownership. Explore Plans.
© 2026 Better Homes and Gardens Real Estate LLC. An Anywhere Real Estate company. All rights reserved. Better Homes and Gardens® Real Estate is a registered trademark owned by Meredith Operations Corporation, licensed to Better Homes and Gardens Real Estate LLC and used with permission. Better Homes and Gardens Real Estate LLC fully supports the principles of the Fair Housing Act and the Equal Opportunity Act. Listing information is deemed reliable but is not guaranteed accurate.
Each office is independently owned and operated.
Any services or products provided by third parties are not provided by, affiliated with or related to Better Homes and Gardens Real Estate LLC, or its affiliated companies.