
6966 Cherry Creek Boulevard, Carmel, IN 46033
Local realty services provided by:Better Homes and Gardens Real Estate Gold Key
6966 Cherry Creek Boulevard,Carmel, IN 46033
$439,500
- 3 Beds
- 2 Baths
- 1,911 sq. ft.
- Condominium
- Active
Listed by: jinhee mollabashy
Office: century 21 scheetz
MLS#:22127114
Source:IN_MIBOR | Licensed in Indiana
Price summary
- Price:$439,500
- Price per sq. ft.:$229.98
About this home
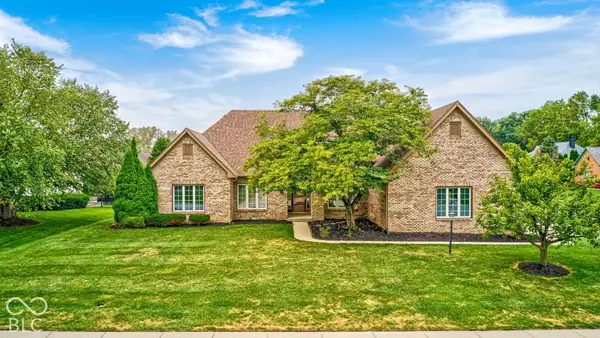
Welcome home to this beautifully designed 3-bedroom, 2-bath paired home in The Grove at Legacy, offering stylish, low-maintenance living. The gourmet kitchen features white cabinetry, stainless steel appliances, a built-in wall oven and microwave, a professional-style vent hood, and an oversized island with abundant storage. The spacious living room offers a cozy fireplace, motorized blinds, and expansive sliding doors leading to the patio, with additional access from the dining area and primary suite. The primary bedroom features a large walk-in shower, double vanities, and a generous walk-in closet. Two additional bedrooms offer flexible space for guests, hobbies, or a home office. An additional storage room with built-in shelving can serve as a second pantry or craft room. Enjoy community amenities including a pool, basketball courts, playground, and trails leading to a 16-acre natural preserve, all conveniently located near downtown Carmel, the Monon Trail, shopping, dining, and entertainment....
Contact an agent
Home facts
- Year built:2021
- Subdivision & Development:The Grove At Legacy
- Listing ID #:22127114
- Added:1 day(s) ago
- Updated:September 25, 2026 at 03:16 PM
Rooms and interior
- Bedrooms:3
- Total bathrooms:2
- Full bathrooms:2
- Dining Description:Breakfast Room, Dining Combo/Kitchen
- Kitchen Description:Dishwasher, Disposal, Gas Cooktop, Microwave, Oven, Range Hood, Refrigerator
- Living area:1,911 sq. ft.
Heating and cooling
- Cooling:Central Electric
- Heating:Forced Air
- Central air:Yes
Structure and exterior
- Year built:2021
- Building area:1,911 sq. ft.
- Lot area:0.09 Acres
- Architectural Style:Ranch
- Construction Materials:Brick, Cement Siding, Stone
- Foundation Description:Poured Concrete
Schools
- High school:Carmel High School
- Middle school:Clay Middle School
- Elementary school:Prairie Trace Elementary School
Utilities
- Water:Public Water
Finances and disclosures
- Price:$439,500
- Price per sq. ft.:$229.98
Features and amenities
- Appliances:Gas Cooktop, Microwave, Refrigerator, Water Softener Owned
- Amenities:Attic Access, Supplemental Storage
- Pool features:Pool
Parking
- Garage:Yes
- Garage spaces:2
New listings near 6966 Cherry Creek Boulevard
- New
 $459,900Active3 beds 3 baths2,441 sq. ft.
1539 Copperwood Place, Carmel, IN 46033
MLS# 22126880Listed by: F.C. TUCKER COMPANY - Open Sun, 1 to 3pmNew
 $725,000Active5 beds 4 baths3,562 sq. ft.
9698 Sunwood Way, Carmel, IN 46032
MLS# 22127693Listed by: BLUPRINT REAL ESTATE GROUP - New
 $635,000Active5 beds 3 baths3,043 sq. ft.
5636 Ottawa Pass, Carmel, IN 46033
MLS# 22127309Listed by: KELLER WILLIAMS INDPLS METRO N - New
 $529,000Active3 beds 3 baths1,818 sq. ft.
525 Gilder Drive, Carmel, IN 46032
MLS# 22127956Listed by: 1 PERCENT LISTS INDIANA REAL ESTATE - New
 $119,900Active0.23 Acres
10416 Mcpherson Street, Carmel, IN 46280
MLS# 22128042Listed by: KELLER WILLIAMS INDPLS METRO N - Open Sat, 3 to 5pmNew
 $410,000Active3 beds 2 baths1,560 sq. ft.
10011 Franklin Court, Carmel, IN 46280
MLS# 22127234Listed by: F.C. TUCKER COMPANY - Open Sun, 1 to 3pmNew
 $1,500,000Active4 beds 5 baths5,354 sq. ft.
15446 Maple Ridge Court, Carmel, IN 46033
MLS# 22127683Listed by: EXP REALTY, LLC - Open Sat, 12 to 2pmNew
 $625,000Active3 beds 3 baths2,860 sq. ft.
13494 Belford Court, Carmel, IN 46032
MLS# 22121494Listed by: F.C. TUCKER COMPANY - New
 $310,000Active2 beds 2 baths1,658 sq. ft.
9762 Herring Gull Drive, Carmel, IN 46280
MLS# 22126153Listed by: KELLER WILLIAMS INDY METRO NE


Protect your home and budget from life's surprises with an Assurant Home Warranty, backed by a partner that supports you through every step of homeownership. Explore Plans.
© 2026 Better Homes and Gardens Real Estate LLC. An Anywhere Real Estate company. All rights reserved. Better Homes and Gardens® Real Estate is a registered trademark owned by Meredith Operations Corporation, licensed to Better Homes and Gardens Real Estate LLC and used with permission. Better Homes and Gardens Real Estate LLC fully supports the principles of the Fair Housing Act and the Equal Opportunity Act. Listing information is deemed reliable but is not guaranteed accurate.
Each office is independently owned and operated.
Any services or products provided by third parties are not provided by, affiliated with or related to Better Homes and Gardens Real Estate LLC, or its affiliated companies.