
725 E 116th Street, Carmel, IN 46032
Local realty services provided by:Better Homes and Gardens Real Estate Gold Key
725 E 116th Street,Carmel, IN 46032
$440,000
- 4 Beds
- 2 Baths
- 2,328 sq. ft.
- Single family
- Active
Listed by: monica scheker
Office: amr real estate llc.
MLS#:22122624
Source:IN_MIBOR
Price summary
- Price:$440,000
- Price per sq. ft.:$189
About this home
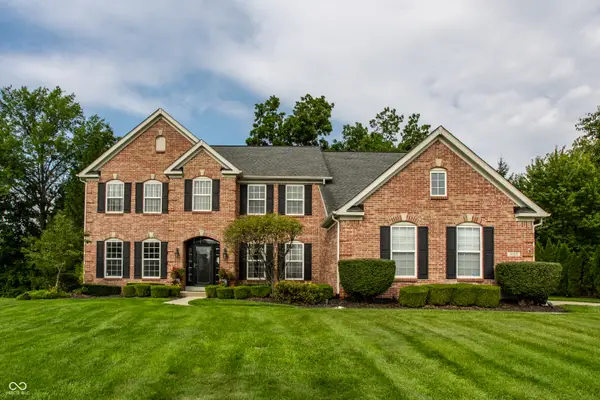
Welcome to 725 E 116th St, Carmel, IN 46032! This well-maintained 4-bedroom, 2-bath home offers approximately 2,328 sq. ft. of comfortable living space with plenty of character. Inside, you'll find beautiful hardwood floors, white kitchen cabinetry with tile backsplash, generously sized bedrooms, and a functional layout ready for its next owner. Outside, enjoy mature trees, a well-maintained yard, brick patio, storage shed and attached garage, all with no HOA. Conveniently located near Central Park, the Monon Greenway, Midtown Carmel and the Arts & Design District, with easy access to shopping, dining, entertainment and everyday conveniences. Well maintained, full of character and conveniently located - come see what this Carmel home has to offer!
Contact an agent
Home facts
- Year built:1965
- Subdivision & Development:Hamilton Woods
- Listing ID #:22122624
- Added:1 day(s) ago
- Updated:August 28, 2026 at 09:38 PM
Rooms and interior
- Bedrooms:4
- Total bathrooms:2
- Full bathrooms:2
- Dining Description:Breakfast Room, Formal Dining Room, Separate Room
- Kitchen Description:Dishwasher, Electric Oven, Microwave, Refrigerator
- Living area:2,328 sq. ft.
Heating and cooling
- Cooling:Central Electric
- Heating:Forced Air
- Central air:Yes
Structure and exterior
- Year built:1965
- Building area:2,328 sq. ft.
- Lot area:0.34 Acres
- Lot Features:Mature Trees, Sidewalks
- Construction Materials:Brick, Cement Siding
- Exterior Features:Storage Shed
- Foundation Description:Crawl Space
Schools
- High school:Carmel High School
Utilities
- Water:Public Water
Finances and disclosures
- Price:$440,000
- Price per sq. ft.:$189
Features and amenities
- Appliances:Microwave, Refrigerator, Washer, Water Heater, Water Softener Owned
- Laundry features:Dryer, Washer
- Amenities:Attic Pull Down Stairs, Wood Work Stained
Parking
- Garage:Yes
- Garage spaces:2
New listings near 725 E 116th Street
- Open Sun, 1 to 3pmNew
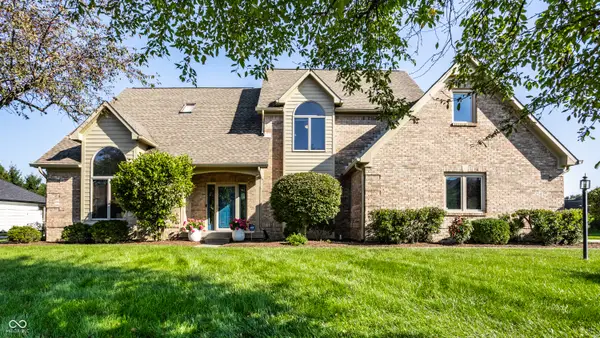 $675,000Active5 beds 4 baths4,620 sq. ft.
2540 Sutton Avenue, Carmel, IN 46032
MLS# 22119368Listed by: MAYWRIGHT PROPERTY CO. - Open Sat, 12 to 2pmNew
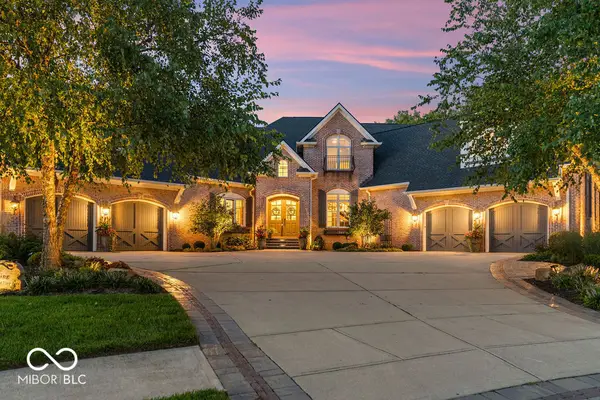 $2,200,000Active7 beds 6 baths8,280 sq. ft.
15390 Whistling Lane, Carmel, IN 46033
MLS# 22121174Listed by: VISION ONE REAL ESTATE - New
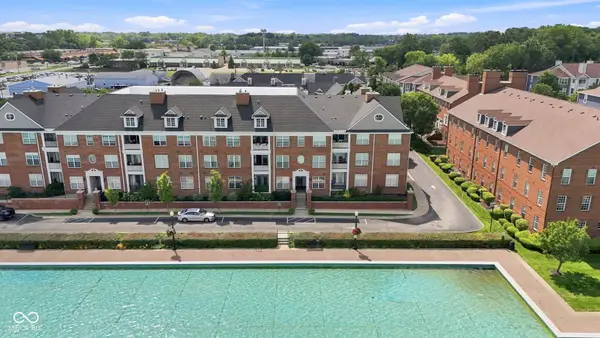 $399,000Active2 beds 2 baths1,201 sq. ft.
451 American Way N #2G, Carmel, IN 46032
MLS# 22122734Listed by: F.C. TUCKER COMPANY - New
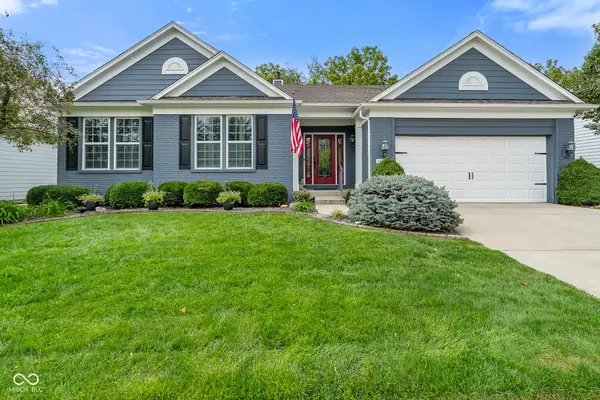 $744,500Active4 beds 3 baths5,160 sq. ft.
14186 Klingensmith Boulevard, Carmel, IN 46033
MLS# 22122970Listed by: HOOSIER, REALTORS - Open Sat, 12 to 2pmNew
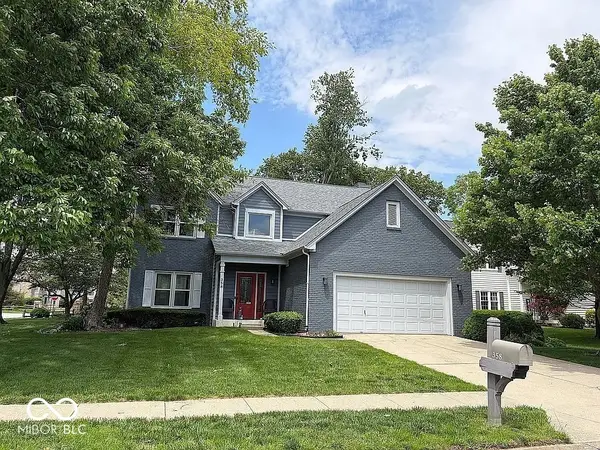 $495,000Active4 beds 3 baths2,350 sq. ft.
358 Bailey Circle, Carmel, IN 46032
MLS# 22105270Listed by: F.C. TUCKER COMPANY - New
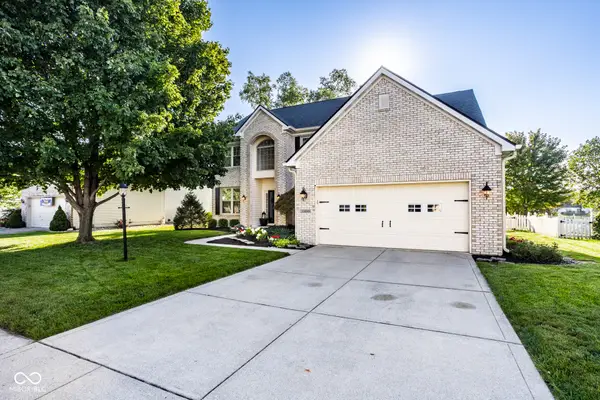 $625,000Active4 beds 4 baths4,203 sq. ft.
13699 Stone Haven Drive, Carmel, IN 46033
MLS# 22119971Listed by: BERKSHIRE HATHAWAY HOME - Open Sat, 1 to 3pmNew
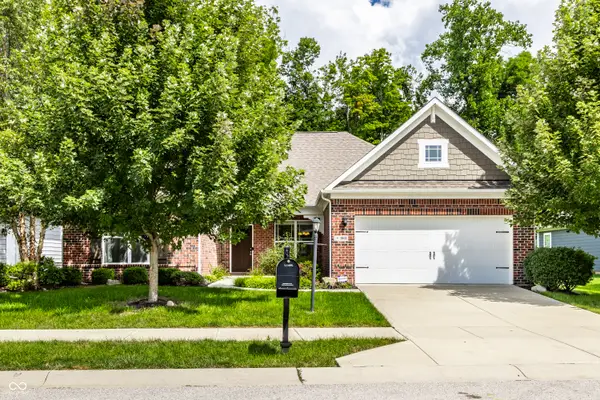 $549,900Active3 beds 2 baths2,007 sq. ft.
1064 Serenity Court, Carmel, IN 46280
MLS# 22122844Listed by: F.C. TUCKER COMPANY - New
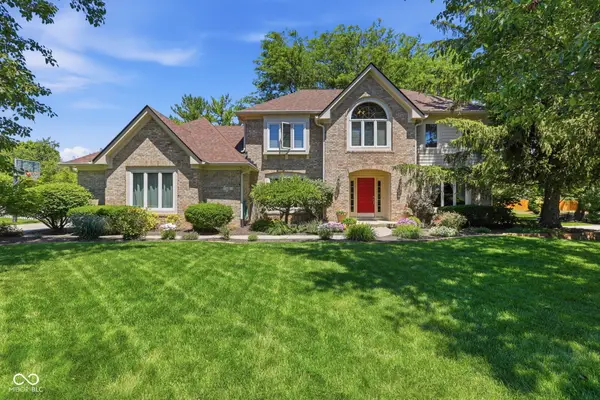 $600,000Active4 beds 4 baths3,717 sq. ft.
110 W Greyhound Pass, Carmel, IN 46032
MLS# 22122389Listed by: KELLER WILLIAMS INDPLS METRO N - Open Sat, 12 to 2pmNew
 $800,000Active5 beds 4 baths4,364 sq. ft.
14168 Wicksworth Way, Carmel, IN 46032
MLS# 22120654Listed by: F.C. TUCKER COMPANY


Protect your home and budget from life's surprises with an Assurant Home Warranty, backed by a partner that supports you through every step of homeownership. Explore Plans.
© 2026 Better Homes and Gardens Real Estate LLC. An Anywhere Real Estate company. All rights reserved. Better Homes and Gardens® Real Estate is a registered trademark owned by Meredith Operations Corporation, licensed to Better Homes and Gardens Real Estate LLC and used with permission. Better Homes and Gardens Real Estate LLC fully supports the principles of the Fair Housing Act and the Equal Opportunity Act. Listing information is deemed reliable but is not guaranteed accurate.
Each office is independently owned and operated.
Any services or products provided by third parties are not provided by, affiliated with or related to Better Homes and Gardens Real Estate LLC, or its affiliated companies.