
759 Johnson Drive, Carmel, IN 46033
Local realty services provided by:Better Homes and Gardens Real Estate Gold Key
Listed by: kelly huff, eric huff
Office: f.c. tucker company
MLS#:22099723
Source:IN_MIBOR | Licensed in Indiana
Price summary
- Price:$595,000
- Price per sq. ft.:$193.18
About this home
Modern traditional is having a moment, and this classic Carmel Colonial feels perfectly at home in it. With timeless red brick, black shutters and a gracious entry, the curb appeal sets the tone for interiors that blend American tradition with a collected, English-country point of view. Inside, warm parquet flooring, substantial millwork, built-ins, a brick masonry fireplace and a charming formal dining room with botanical wallpaper and deep green accents deliver the character today's grand-millennial and cottage-inspired interiors celebrate. Flexible formal living room serves well as an office or other use. 4bedrooms, 2.5 bathrooms and a two car garage. Huge basement with a ton of storage and finished areas. The custom high end kitchen offers abundant solid wood cabinetry, a large 6ft center island, stainless appliances and casual dining space, while separate living and family rooms provide the kind of defined, flexible spaces that make traditional homes feel newly relevant. Four bedrooms are upstairs, including a spacious primary suite with walk-in closet and double-sink bath. A full basement adds finished recreation and exercise areas along with exceptional storage and workshop spaces. Then there is the setting: Entertain on the massive 33ft deck set on .35 acre with mature trees and frontage on a stocked pond where fishing and non-motorized watercraft as well as water recreation are permitted. Paddle out, cast a line or simply enjoy the water view from home. With nearly 2,700 finished square feet and an attached two-car garage, this is classic Carmel architecture with a decidedly current sense of style-and a little cottage-country lifestyle tucked into one of the most consistently rated cities in America for quality of life....
Contact an agent
Home facts
- Year built:1978
- Subdivision & Development:Johnson Acres
- Listing ID #:22099723
- Added:51 day(s) ago
- Updated:October 05, 2026 at 03:10 PM
Rooms and interior
- Bedrooms:4
- Total bathrooms:3
- Full bathrooms:2
- Half bathrooms:1
- Dining Description:Breakfast Room, Dining Combo/Kitchen, Formal Dining Room
- Kitchen Description:Dishwasher, Disposal, Electric Cooktop, Microwave, Oven, Range Hood, Refrigerator
- Basement:Yes
- Basement Description:Basement, Full, Storage Space
- Living area:2,696 sq. ft.
Heating and cooling
- Cooling:Central Electric
- Heating:Forced Air
- Central air:Yes
Structure and exterior
- Year built:1978
- Building area:2,696 sq. ft.
- Lot area:0.35 Acres
- Lot Features:Curbs, Mature Trees, Sidewalks
- Architectural Style:Colonial
- Construction Materials:Brick
- Foundation Description:Concrete Perimeter
Schools
- High school:Carmel High School
Utilities
- Water:Public Water
Finances and disclosures
- Price:$595,000
- Price per sq. ft.:$193.18
Features and amenities
- Appliances:Microwave, Refrigerator, Water Heater, Water Softener Owned
- Laundry features:Laundry in Unit
- Amenities:Attic Access
Parking
- Parking description:Garage Door Opener, Keyless Entry
- Garage:Yes
- Garage spaces:2
New listings near 759 Johnson Drive
- Coming Soon
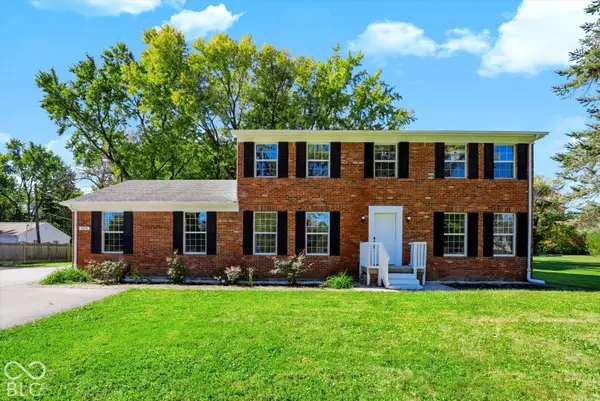 $500,000Coming Soon5 beds 3 baths2,166 sq. ft.
9646 Shelborne Road, Carmel, IN 46032
MLS# 22129544Listed by: BERKSHIRE HATHAWAY HOME - Coming Soon
 $1,925,000Coming Soon2 beds 3 baths2,388 sq. ft.
607 Veterans Way #302, Carmel, IN 46032
MLS# 22121167Listed by: CIRCLE REAL ESTATE - Coming Soon
 $1,900,000Coming Soon2 beds 3 baths2,388 sq. ft.
607 Veterans Way #202, Carmel, IN 46032
MLS# 22121173Listed by: CIRCLE REAL ESTATE - Coming Soon
 $1,975,000Coming Soon2 beds 3 baths2,388 sq. ft.
607 Veterans Way #402, Carmel, IN 46032
MLS# 22121204Listed by: CIRCLE REAL ESTATE - Coming Soon
 $1,875,000Coming Soon2 beds 3 baths2,255 sq. ft.
607 Veterans Way #403, Carmel, IN 46032
MLS# 22121209Listed by: CIRCLE REAL ESTATE - Coming Soon
 $1,925,000Coming Soon2 beds 3 baths2,255 sq. ft.
607 Veterans Way #503, Carmel, IN 46032
MLS# 22121215Listed by: CIRCLE REAL ESTATE - Coming Soon
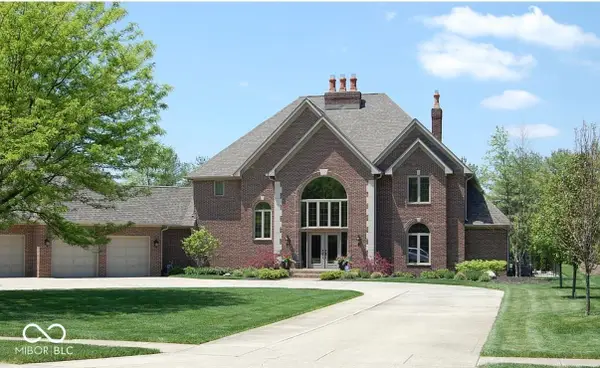 $1,200,000Coming Soon4 beds 4 baths4,714 sq. ft.
10646 Walnut Creek Drive W, Carmel, IN 46032
MLS# 22123313Listed by: HILL PROPERTIES GROUP, LLC 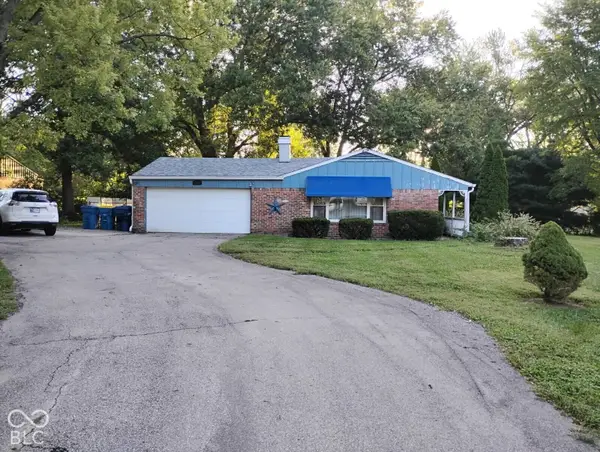 $250,000Pending3 beds 2 baths1,768 sq. ft.
10447 Orchard Park Drive W, Carmel, IN 46280
MLS# 22129609Listed by: EXP REALTY LLC- New
 $495,000Active3 beds 4 baths2,352 sq. ft.
2207 Glebe Street, Carmel, IN 46032
MLS# 22129270Listed by: CENTURY 21 SCHEETZ  $549,000Pending4 beds 3 baths2,932 sq. ft.
13140 Briarwood Trace, Carmel, IN 46033
MLS# 22128610Listed by: MORTON HOMES REALTY, INC.


Protect your home and budget from life's surprises with an Assurant Home Warranty, backed by a partner that supports you through every step of homeownership. Explore Plans.
© 2026 Better Homes and Gardens Real Estate LLC. An Anywhere Real Estate company. All rights reserved. Better Homes and Gardens® Real Estate is a registered trademark owned by Meredith Operations Corporation, licensed to Better Homes and Gardens Real Estate LLC and used with permission. Better Homes and Gardens Real Estate LLC fully supports the principles of the Fair Housing Act and the Equal Opportunity Act. Listing information is deemed reliable but is not guaranteed accurate.
Each office is independently owned and operated.
Any services or products provided by third parties are not provided by, affiliated with or related to Better Homes and Gardens Real Estate LLC, or its affiliated companies.