
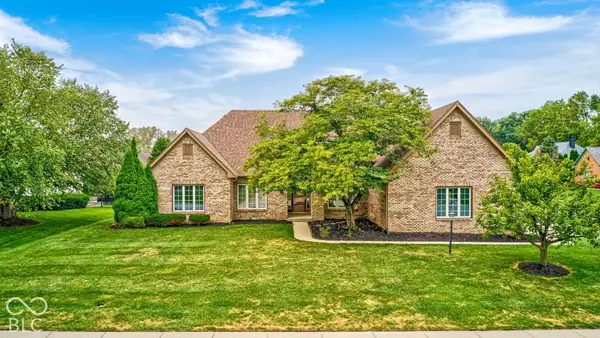
897 Rosalind Place, Carmel, IN 46032
Local realty services provided by:Better Homes and Gardens Real Estate Gold Key
897 Rosalind Place,Carmel, IN 46032
$420,000
- 3 Beds
- 4 Baths
- 2,280 sq. ft.
- Townhouse
- Active
Listed by: sean carney
Office: f.c. tucker company
MLS#:22116582
Source:IN_MIBOR | Licensed in Indiana
Price summary
- Price:$420,000
- Price per sq. ft.:$184.21
About this home
LOCATION, LIGHT & LUXURY IN CARMEL! Welcome to 897 Rosalind-a stunning, light-filled end-unit townhome backing up to a serene, private wooded backdrop. Perfectly positioned just moments from the famed Monon Trail via the Greyhound Trail, Clay Terrace, Downtown Carmel, and Carmel High School, this home offers the ultimate blend of low-maintenance living and prime location. As a desirable end-unit, wrap-around windows flood every level with natural light. The main level is designed for effortless living and entertaining, featuring an expansive living/dining area, convenient half-bath, and a dedicated hearth room anchored by a cozy gas fireplace. The gourmet kitchen boasts a large center island, stainless steel appliances, and endless prep space. Step out onto your large, private balcony to enjoy coffee or evening wine with peaceful, tree-lined views. The upper level serves as a quiet retreat with 3 oversized bedrooms and 2 full baths. The primary suite features a spa-like ensuite bath complete with a deep garden soaking tub. The lower level is the ultimate hangout area-a fully equipped entertainment suite with a second living area, a full custom wet bar (complete with sink and refrigerator), a 3rd full bath, and direct access to your attached 2-car garage. Highlights: * 3 Bedrooms | 3 Full Baths, 1 Half Bath * End-Unit Privacy with Scenic Wooded Views * Wet Bar Suite on Lower Level * Stainless Steel Appliances + Washer & Dryer Included * Waterproof, scratch resistant laminate flooring throughout with a limited lifetime warranty * Steps to the Monon Trail, Clay Terrace Shopping/Dining, & Carmel HS Don't miss this turnkey Carmel gem in an unbeatable location-schedule your tour today!...
Contact an agent
Home facts
- Year built:2009
- Subdivision & Development:Arden Townhomes
- Listing ID #:22116582
- Added:49 day(s) ago
- Updated:September 25, 2026 at 03:16 PM
Rooms and interior
- Bedrooms:3
- Total bathrooms:4
- Full bathrooms:3
- Half bathrooms:1
- Dining Description:Dining Combo/Kitchen
- Kitchen Description:Dishwasher, Double Oven, Electric Cooktop, Microwave, Refrigerator
- Living area:2,280 sq. ft.
Heating and cooling
- Cooling:Central Electric
- Heating:Forced Air
- Central air:Yes
Structure and exterior
- Year built:2009
- Building area:2,280 sq. ft.
- Lot area:0.04 Acres
- Construction Materials:Brick, Cement Siding
- Foundation Description:Slab
Schools
- High school:Carmel High School
- Middle school:Carmel Middle School
- Elementary school:Carmel Elementary School
Utilities
- Water:Public Water
Finances and disclosures
- Price:$420,000
- Price per sq. ft.:$184.21
Features and amenities
- Appliances:Microwave, Refrigerator, Water Softener Owned
- Laundry features:Dryer
- Amenities:Attic Access, Ceiling Vaulted
Parking
- Garage:Yes
- Garage spaces:2
New listings near 897 Rosalind Place
- New
 $459,900Active3 beds 3 baths2,441 sq. ft.
1539 Copperwood Place, Carmel, IN 46033
MLS# 22126880Listed by: F.C. TUCKER COMPANY - New
 $439,500Active3 beds 2 baths1,911 sq. ft.
6966 Cherry Creek Boulevard, Carmel, IN 46033
MLS# 22127114Listed by: CENTURY 21 SCHEETZ - Open Sun, 1 to 3pmNew
 $725,000Active5 beds 4 baths3,562 sq. ft.
9698 Sunwood Way, Carmel, IN 46032
MLS# 22127693Listed by: BLUPRINT REAL ESTATE GROUP - New
 $635,000Active5 beds 3 baths3,043 sq. ft.
5636 Ottawa Pass, Carmel, IN 46033
MLS# 22127309Listed by: KELLER WILLIAMS INDPLS METRO N - New
 $529,000Active3 beds 3 baths1,818 sq. ft.
525 Gilder Drive, Carmel, IN 46032
MLS# 22127956Listed by: 1 PERCENT LISTS INDIANA REAL ESTATE - New
 $119,900Active0.23 Acres
10416 Mcpherson Street, Carmel, IN 46280
MLS# 22128042Listed by: KELLER WILLIAMS INDPLS METRO N - Open Sat, 3 to 5pmNew
 $410,000Active3 beds 2 baths1,560 sq. ft.
10011 Franklin Court, Carmel, IN 46280
MLS# 22127234Listed by: F.C. TUCKER COMPANY - Open Sun, 1 to 3pmNew
 $1,500,000Active4 beds 5 baths5,354 sq. ft.
15446 Maple Ridge Court, Carmel, IN 46033
MLS# 22127683Listed by: EXP REALTY, LLC - Open Sat, 12 to 2pmNew
 $625,000Active3 beds 3 baths2,860 sq. ft.
13494 Belford Court, Carmel, IN 46032
MLS# 22121494Listed by: F.C. TUCKER COMPANY - New
 $310,000Active2 beds 2 baths1,658 sq. ft.
9762 Herring Gull Drive, Carmel, IN 46280
MLS# 22126153Listed by: KELLER WILLIAMS INDY METRO NE


Protect your home and budget from life's surprises with an Assurant Home Warranty, backed by a partner that supports you through every step of homeownership. Explore Plans.
© 2026 Better Homes and Gardens Real Estate LLC. An Anywhere Real Estate company. All rights reserved. Better Homes and Gardens® Real Estate is a registered trademark owned by Meredith Operations Corporation, licensed to Better Homes and Gardens Real Estate LLC and used with permission. Better Homes and Gardens Real Estate LLC fully supports the principles of the Fair Housing Act and the Equal Opportunity Act. Listing information is deemed reliable but is not guaranteed accurate.
Each office is independently owned and operated.
Any services or products provided by third parties are not provided by, affiliated with or related to Better Homes and Gardens Real Estate LLC, or its affiliated companies.