
911 E Greyhound Pass, Carmel, IN 46032
Local realty services provided by:Better Homes and Gardens Real Estate Gold Key
911 E Greyhound Pass,Carmel, IN 46032
$615,900
- 5 Beds
- 3 Baths
- 3,427 sq. ft.
- Single family
- Active
Listed by: andy sandler
Office: a. m. sandler & associates
MLS#:22124249
Source:IN_MIBOR | Licensed in Indiana
Price summary
- Price:$615,900
- Price per sq. ft.:$179.72
About this home
Discover the inviting allure of 911 E Greyhound PASS, a ready-to-move-in single-family residence built in 1976, offering 3428 square feet of thoughtfully designed living space in CARMEL, IN. This property, set on a generous .44 acres, presents an exceptional opportunity for a vibrant lifestyle. The heart of this home is a kitchen designed for both culinary exploration and casual gathering. It features a practical G-shaped layout, complemented by a convenient peninsula, and is equipped with sleek stainless steel appliances, ensuring both style and functionality. Relax and unwind in the family room, a comfortable space anchored by a welcoming fireplace, perfect for creating warm and memorable moments. The home offers three full bathrooms, each designed with comfort in mind. One bathroom features a double vanity, while another boasts a large double vanity, providing ample space and convenience. For a spa-like experience, one of the bathrooms includes a walk-in shower. Beyond the main living areas, the property includes an indoor wet bar, ideal for entertaining guests or enjoying a quiet evening in. A dedicated laundry room adds to the home's practical amenities, while a finished, attached garage provides secure parking and additional storage. LARGE 22x14 Screened in porch, perfect for entertaining. With five bedrooms and two stories of living space, this property offers ample room and a flexible layout to suit a variety of needs. We invite you to explore how this remarkable home can enhance your daily living....
Contact an agent
Home facts
- Year built:1976
- Subdivision & Development:Village Farms
- Listing ID #:22124249
- Added:1 day(s) ago
- Updated:September 05, 2026 at 03:18 PM
Rooms and interior
- Bedrooms:5
- Total bathrooms:3
- Full bathrooms:3
- Dining Description:Breakfast Room, Dining Combo/Kitchen, Formal Dining Room, Separate Room
- Kitchen Description:Dishwasher, Disposal, Electric Cooktop, Electric Oven, Free-Standing Freezer, Microwave, Refrigerator
- Basement:Yes
- Basement Description:Basement, Finished, Finished Ceiling, Finished Walls, Partial
- Living area:3,427 sq. ft.
Heating and cooling
- Cooling:Central Electric
- Heating:Forced Air
- Central air:Yes
Structure and exterior
- Year built:1976
- Building area:3,427 sq. ft.
- Lot area:0.44 Acres
- Lot Features:Mature Trees
- Construction Materials:Vinyl With Brick
- Exterior Features:Gas Grill, Storage Shed
- Foundation Description:Block, Crawl Space
Schools
- High school:Westfield High School
- Middle school:Westfield Middle School
Utilities
- Water:Public Water
Finances and disclosures
- Price:$615,900
- Price per sq. ft.:$179.72
Features and amenities
- Appliances:Microwave, Refrigerator, Water Softener Owned
- Laundry features:Dryer, Laundry in Unit
- Amenities:Attic Pull Down Stairs, Wet Bar
- Pool features:Pool
Parking
- Parking description:Finished Garage, Garage Door Opener, Service Door
- Garage:Yes
- Garage spaces:2
New listings near 911 E Greyhound Pass
- New
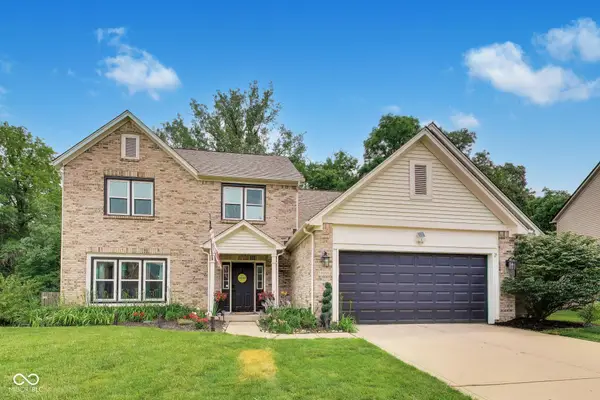 $445,000Active4 beds 3 baths2,120 sq. ft.
14561 Waverly Drive, Carmel, IN 46033
MLS# 22124619Listed by: EXP REALTY, LLC - New
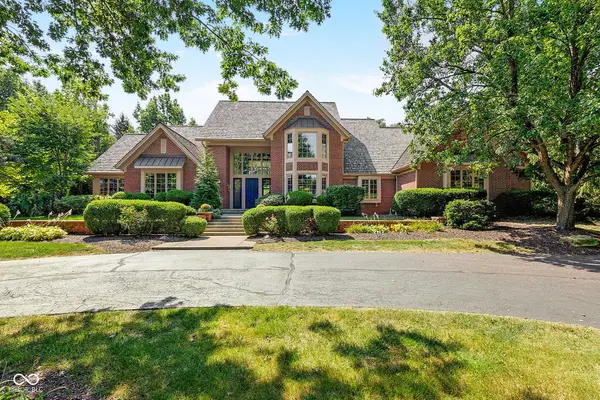 $2,500,000Active5 beds 7 baths8,290 sq. ft.
14260 Oakbrook Court, Carmel, IN 46033
MLS# 22124044Listed by: EXP REALTY, LLC - New
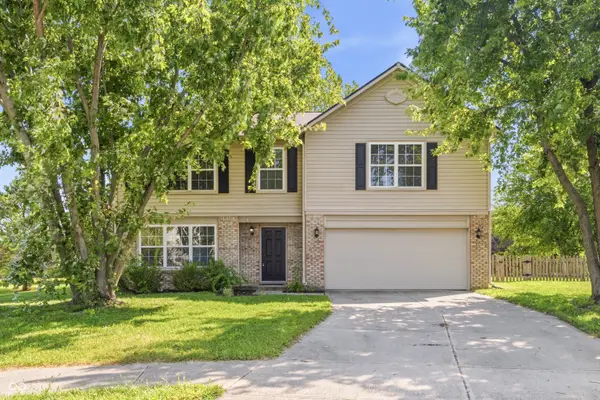 $440,000Active4 beds 3 baths3,528 sq. ft.
4057 Rachel Lane, Carmel, IN 46033
MLS# 22116272Listed by: KELLER WILLIAMS INDY METRO PARTNERS - New
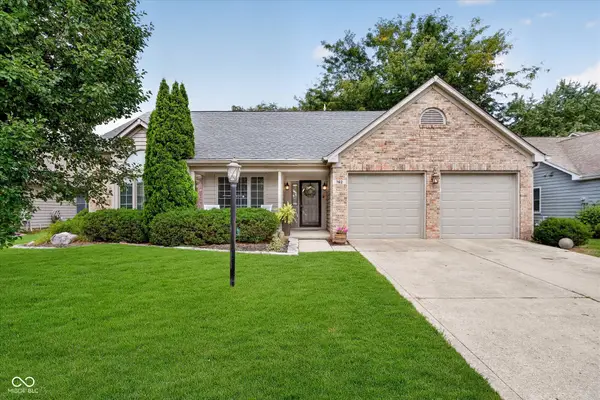 $374,999Active3 beds 2 baths1,455 sq. ft.
762 Woodview North Drive, Carmel, IN 46032
MLS# 22123347Listed by: KELLER WILLIAMS INDPLS METRO N - New
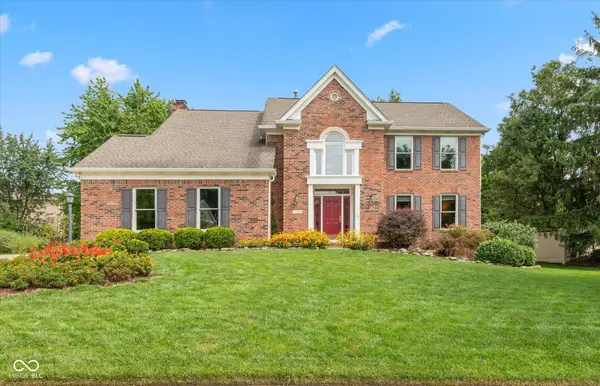 $694,900Active4 beds 3 baths3,307 sq. ft.
3700 Power Drive, Carmel, IN 46033
MLS# 22124142Listed by: KELLER WILLIAMS INDY METRO PARTNERS - Open Sun, 12 to 2pmNew
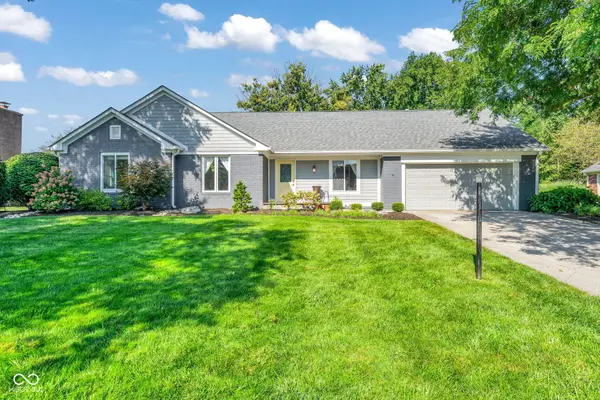 $499,900Active4 beds 3 baths2,158 sq. ft.
14938 Adios Pass, Carmel, IN 46032
MLS# 22124425Listed by: E-ROCKS REAL ESTATE - New
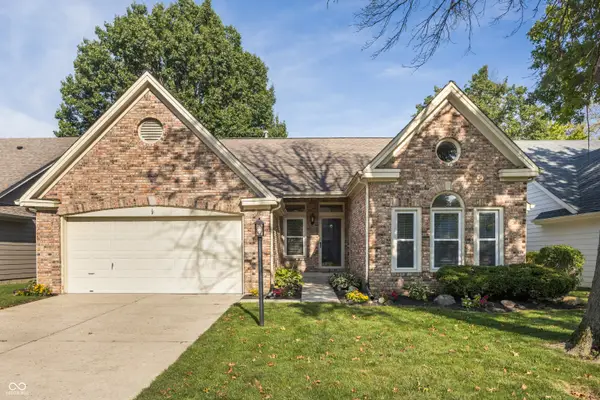 $360,000Active3 beds 2 baths1,743 sq. ft.
10764 Pimlico Circle, Carmel, IN 46280
MLS# 22123832Listed by: @PROPERTIES - New
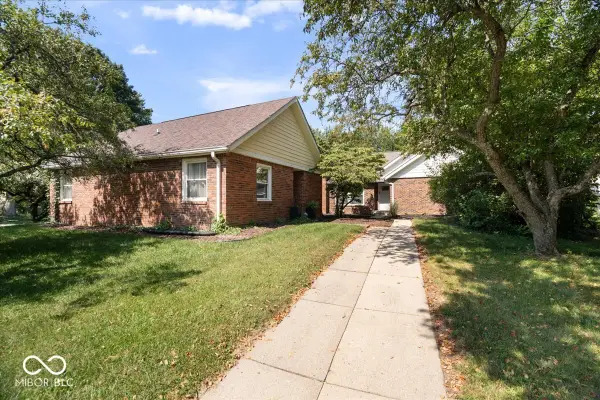 $400,000Active3 beds 3 baths2,800 sq. ft.
10712 Downing Street, Carmel, IN 46033
MLS# 22124321Listed by: REMAX ONE - New
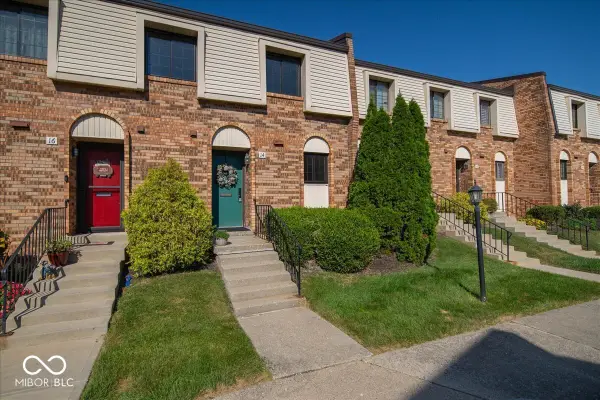 $294,900Active3 beds 3 baths1,676 sq. ft.
14 Druid Hill Court, Carmel, IN 46032
MLS# 22123735Listed by: CENTURY 21 SCHEETZ


Protect your home and budget from life's surprises with an Assurant Home Warranty, backed by a partner that supports you through every step of homeownership. Explore Plans.
© 2026 Better Homes and Gardens Real Estate LLC. An Anywhere Real Estate company. All rights reserved. Better Homes and Gardens® Real Estate is a registered trademark owned by Meredith Operations Corporation, licensed to Better Homes and Gardens Real Estate LLC and used with permission. Better Homes and Gardens Real Estate LLC fully supports the principles of the Fair Housing Act and the Equal Opportunity Act. Listing information is deemed reliable but is not guaranteed accurate.
Each office is independently owned and operated.
Any services or products provided by third parties are not provided by, affiliated with or related to Better Homes and Gardens Real Estate LLC, or its affiliated companies.