
5030 W 900 N, Carthage, IN 46115
Local realty services provided by:Better Homes and Gardens Real Estate Gold Key
Listed by: anna yazel
Office: maximum results real estate
MLS#:22128286
Source:IN_MIBOR | Licensed in Indiana
Price summary
- Price:$599,900
- Price per sq. ft.:$141.65
About this home
You will be pleased to discover a captivating single-family residence built in 2002. This attractive 4235 square foot property is in great condition, offering a sophisticated blend of comfort and style across its expansive 2 acre lot. The heart of this home is its open-plan kitchen, featuring sleek stainless steel appliances and a convenient peninsula, all beneath a soaring high ceiling. This space flows seamlessly into the living room, creating an ideal environment for entertaining and daily living. The living room commands attention with its dramatic cathedral and vaulted ceilings, enhanced by built-in shelves and elegant decorative columns, providing an inviting atmosphere for relaxation or social gatherings. A well-appointed bathroom offers a double vanity, a walk-in shower, and the luxury of high and vaulted ceilings, creating a spa-like retreat. One of the bedrooms provides an elevated sense of design with its tray ceiling. Beyond the main living areas, the residence includes a dedicated laundry room for practical convenience, a built-in garage, a spacious deck perfect for outdoor enjoyment, and a welcoming porch. This property presents an exceptional opportunity for those seeking a distinguished home in rural NW Rush County....
Contact an agent
Home facts
- Year built:2002
- Subdivision & Development:No Subdivision
- Listing ID #:22128286
- Added:2 day(s) ago
- Updated:September 28, 2026 at 12:21 PM
Rooms and interior
- Bedrooms:4
- Total bathrooms:3
- Full bathrooms:2
- Half bathrooms:1
- Dining Description:Dining Combo/Great Room, Formal Dining Room
- Kitchen Description:Bar Fridge, Convection Oven, Dishwasher, Disposal, Gas Oven, Microwave Hood, Refrigerator
- Living area:4,235 sq. ft.
Heating and cooling
- Cooling:Central Electric
- Heating:Forced Air, Propane
- Central air:Yes
Structure and exterior
- Year built:2002
- Building area:4,235 sq. ft.
- Lot area:2 Acres
- Lot Features:Mature Trees
- Construction Materials:Brick
- Exterior Features:Fire Pit, Gas Grill, Storage Shed
- Foundation Description:Concrete Perimeter
Utilities
- Water:Well
Finances and disclosures
- Price:$599,900
- Price per sq. ft.:$141.65
Features and amenities
- Appliances:Refrigerator, Smoke Alarm, Washer
- Laundry features:Dryer, Laundry in Unit, Washer
- Amenities:Attic Access, Sump Pump, Supplemental Storage, Wood Work Stain/Painted
Parking
- Parking description:Finished Garage, Floor Drain, Garage Door Opener, Keyless Entry
- Garage:Yes
- Garage spaces:3
New listings near 5030 W 900 N
- New
 $680,000Active4 beds 3 baths4,455 sq. ft.
7566 N Blue River Road, Carthage, IN 46115
MLS# 22126477Listed by: BETTER HOMES AND GARDENS REAL ESTATE GOLD KEY  $525,000Active4 beds 3 baths1,924 sq. ft.
5781 W 950 N, Carthage, IN 46115
MLS# 22121967Listed by: F.C. TUCKER COMPANY $150,000Active2 beds 1 baths936 sq. ft.
10074 N 400 W, Carthage, IN 46115
MLS# 22126101Listed by: HOME LOOP REALTY, LLC $745,000Active3 beds 1 baths1,424 sq. ft.
5236 W 900 N, Carthage, IN 46115
MLS# 22124193Listed by: LANDPROZ OF INDIANA, LLC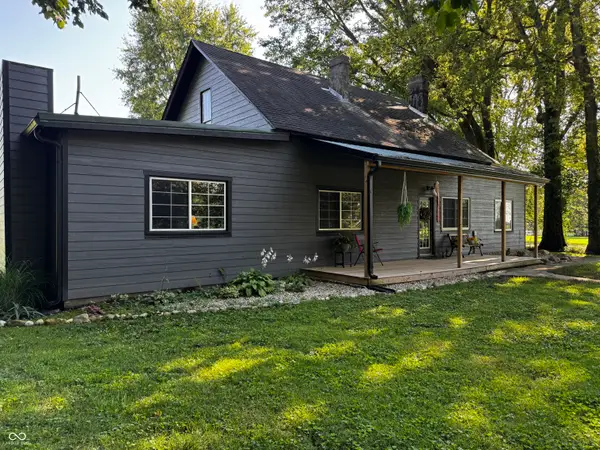 $310,000Pending4 beds 1 baths2,558 sq. ft.
5999 W 800 N, Carthage, IN 46115
MLS# 22121605Listed by: INNOVATIVE HOME REALTY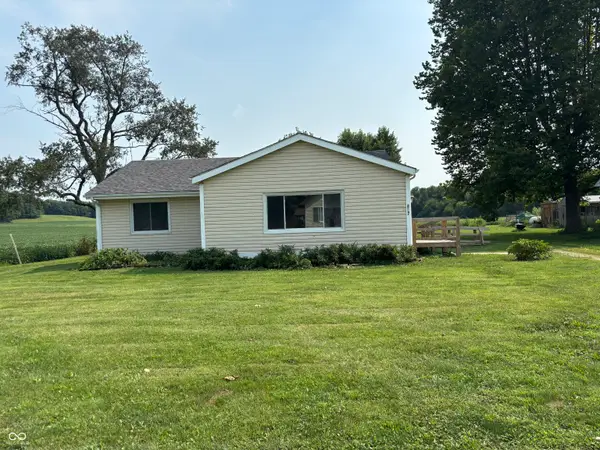 $225,000Pending3 beds 1 baths1,460 sq. ft.
407 E Log Street, Carthage, IN 46115
MLS# 22120469Listed by: CARPENTER, REALTORS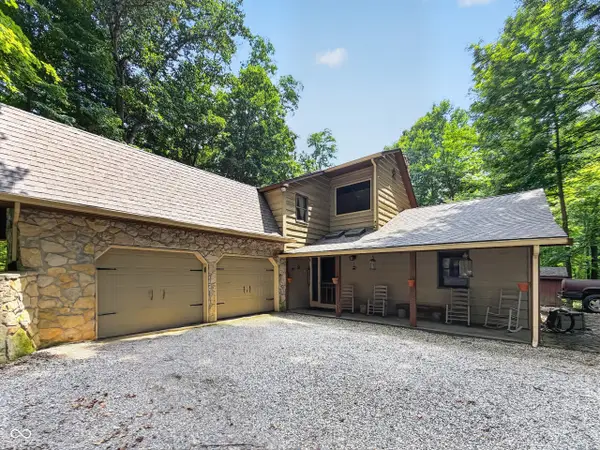 $399,000Active4 beds 3 baths2,088 sq. ft.
10170 N 725 West, Carthage, IN 46115
MLS# 22115099Listed by: TURNKEY REALTY OF INDIANA LLC $170,000Pending3 beds 2 baths1,254 sq. ft.
101 S Harrison Street, Carthage, IN 46115
MLS# 202628638Listed by: EXP REALTY LLC $290,000Active7.75 Acres
0 400 S, Carthage, IN 46115
MLS# 22106616Listed by: F.C. TUCKER COMPANY


Protect your home and budget from life's surprises with an Assurant Home Warranty, backed by a partner that supports you through every step of homeownership. Explore Plans.
© 2026 Better Homes and Gardens Real Estate LLC. An Anywhere Real Estate company. All rights reserved. Better Homes and Gardens® Real Estate is a registered trademark owned by Meredith Operations Corporation, licensed to Better Homes and Gardens Real Estate LLC and used with permission. Better Homes and Gardens Real Estate LLC fully supports the principles of the Fair Housing Act and the Equal Opportunity Act. Listing information is deemed reliable but is not guaranteed accurate.
Each office is independently owned and operated.
Any services or products provided by third parties are not provided by, affiliated with or related to Better Homes and Gardens Real Estate LLC, or its affiliated companies.