
14939 Drummond Street, Cedar Lake, IN 46303
Local realty services provided by:Better Homes and Gardens Real Estate Connections
Listed by: amanda damsch
Office: realty executives premier219-462-2224
MLS#:843426
Source:Northwest Indiana AOR as distributed by MLS GRID
14939 Drummond Street,Cedar Lake, IN 46303
$415,000
- 3 Beds
- 2 Baths
- - sq. ft.
- Single family
- Sold
Sorry, we are unable to map this address
Price summary
- Price:$415,000
- Monthly HOA dues:$155
About this home
Welcome home to this gorgeous, bright and airy ranch-style cottage home with over 1900 sq feet offering effortless main-level living, an open-concept design, and an impressive list of upgrades! The spacious main living area features a dramatic vaulted ceiling, engineered hardwood flooring, and abundant natural light, while 9-foot ceilings, crisp white trim, solid-core paneled doors, modern lighting, and fresh interior paint create a polished cohesive look. See the beautifully upgraded kitchen featuring abundant cabinetry w/LED lighting, farmhouse sink, reverse-osmosis system serving both the sink and upgraded LG refrigerator (2024), stainless steel appliances, large pantry, and an oversized island with plenty of seating. Retreat to the spacious primary suite, where the spa-inspired bathroom offers a soaking tub, double-bowl vanity, walk-in closet, and a glass-enclosed shower with a brand-new frameless door. Two additional bedrooms provide flexibility, including a third bedroom currently used as an office with elegant French doors. A second full bathroom and convenient laundry room with new washer and dryer complete the main level. The full basement is ready for your finishing ideas and already includes a bathroom rough-in and egress window-perfect for future living space, a recreation room, home gym, guest suite, or storage. Step outside to your newly privacy-fenced backyard featuring a generous 12x 24 patio, sprinkler system, and luxurious seven-person hot tub-an ideal setting for relaxing or entertaining. Additional highlights include a whole-house Generac generator, new air conditioner and garage door (2026), Ring security system, and five recessed art-display televisions that can remain. Enjoy low-maintenance living with lawn care and snow removal provided by the HOA, plus a convenient location near the neighborhood park. Beautifully updated, exceptionally well cared for, and truly move-in ready. This one-level Cedar Lake gem is the complete package!...
Contact an agent
Home facts
- Year built:2019
- Subdivision & Development:Lynnsway Cottage Homes
- Listing ID #:843426
- Added:37 day(s) ago
- Updated:September 12, 2026 at 07:00 AM
Rooms and interior
- Bedrooms:3
- Total bathrooms:2
- Full bathrooms:2
- Rooms Total:8
- Kitchen Description:Dishwasher, Gas Range, Microwave, Refrigerator, Stainless Steel Appliance(s)
- Basement:Yes
- Basement Description:Basement
Structure and exterior
- Year built:2019
- Lot Features:Landscaped
Schools
- High school:Lowell Senior High School
- Middle school:Lowell Middle School
- Elementary school:Lake Prairie Elementary
Utilities
- Water:Public
Finances and disclosures
- Price:$415,000
- Tax amount:$3,327 (2025)
Features and amenities
- Laundry features:Dryer, Washer
Parking
- Parking description:Attached, Garage Door Opener
- Garage:Yes
- Garage spaces:2
New listings near 14939 Drummond Street
- New
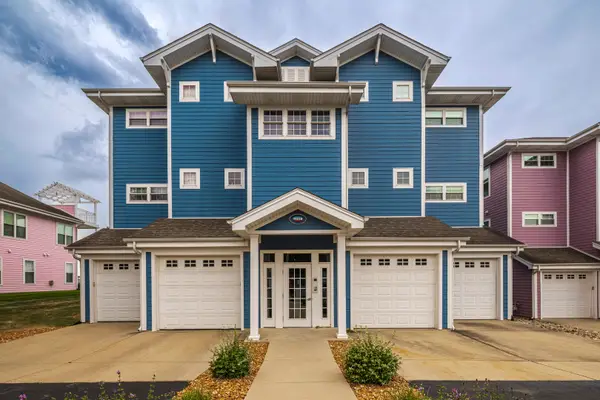 $525,000Active2 beds 2 baths1,322 sq. ft.
13238 Lake Shore Drive #102, Cedar Lake, IN 46303
MLS# 12757765Listed by: WEICHERT REALTORS-THE MOKE AGENCY
- New
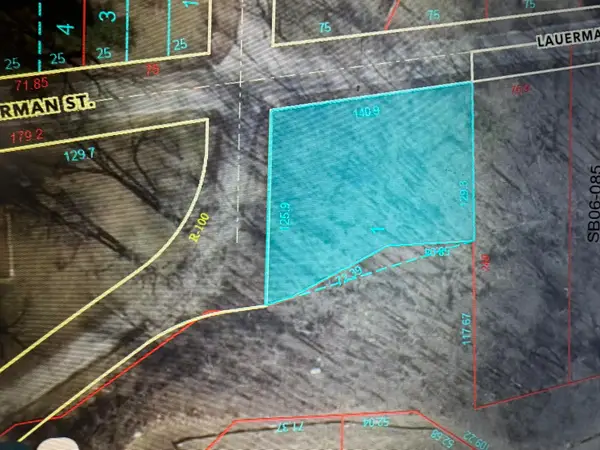 $45,000Active0.87 Acres
0 Lauerman Road, Cedar Lake, IN 46303
MLS# 845183Listed by: DREAM TEAM AGENTS, LLC - New
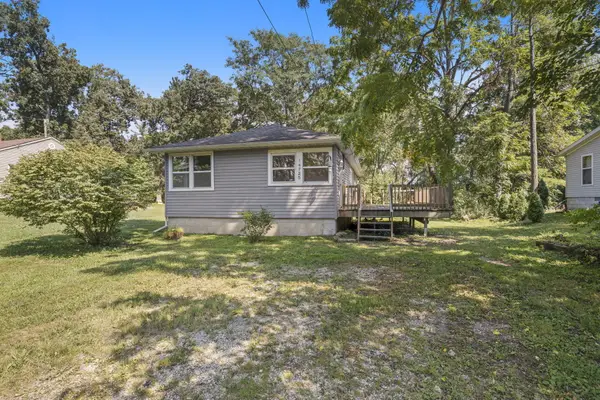 $199,000Active3 beds 1 baths1,265 sq. ft.
14725 Bryan Street, Cedar Lake, IN 46303
MLS# 845166Listed by: PMI NWI - New
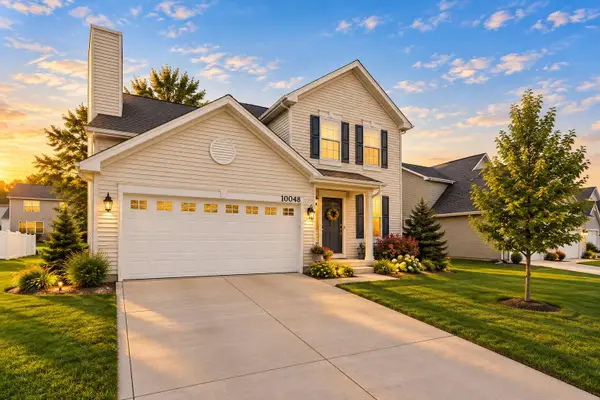 $425,000Active3 beds 3 baths1,865 sq. ft.
10048 W 145th Avenue, Cedar Lake, IN 46303
MLS# 845139Listed by: REALTY EXECUTIVES PREMIER - New
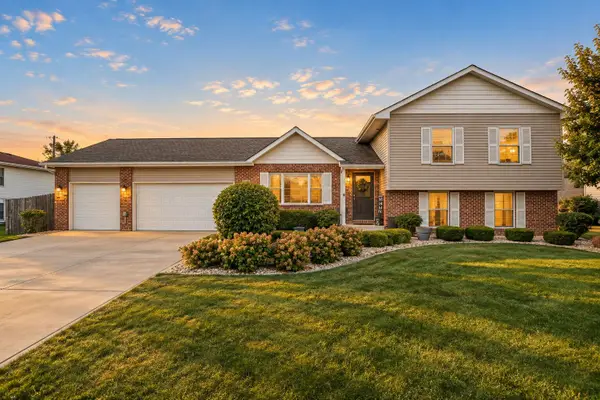 $399,900Active4 beds 3 baths1,988 sq. ft.
13486 Drummond Street, Cedar Lake, IN 46303
MLS# 845059Listed by: EXP REALTY, LLC - New
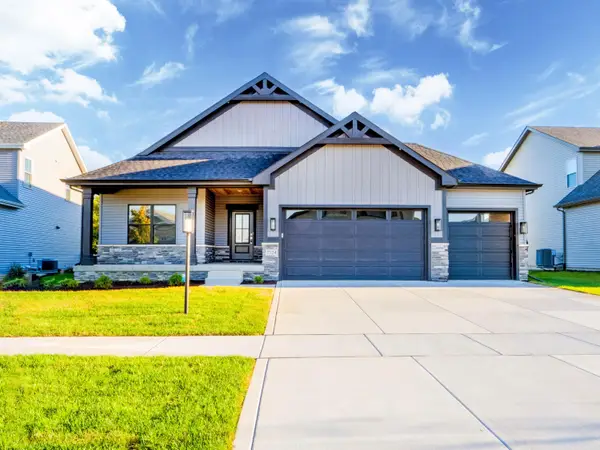 $553,375Active3 beds 2 baths1,887 sq. ft.
13750 King Street, Cedar Lake, IN 46303
MLS# 845028Listed by: BLUE RIDGE REALTY GROUP - New
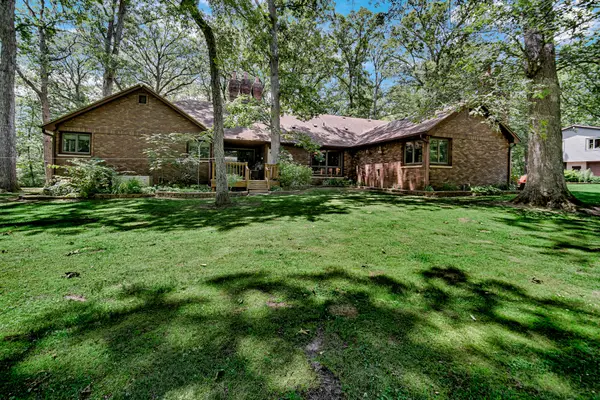 $973,000Active5 beds 4 baths3,962 sq. ft.
12881 White Oak Avenue, Cedar Lake, IN 46303
MLS# 845005Listed by: SCHUPP REAL ESTATE - New
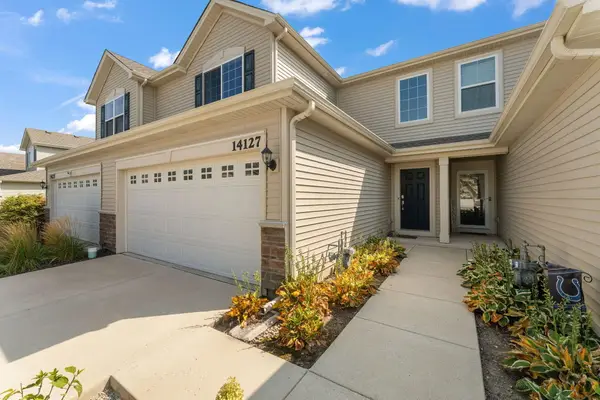 $259,900Active2 beds 3 baths1,556 sq. ft.
14127 Magnolia Street, Cedar Lake, IN 46303
MLS# 844965Listed by: HAVEN REALTY 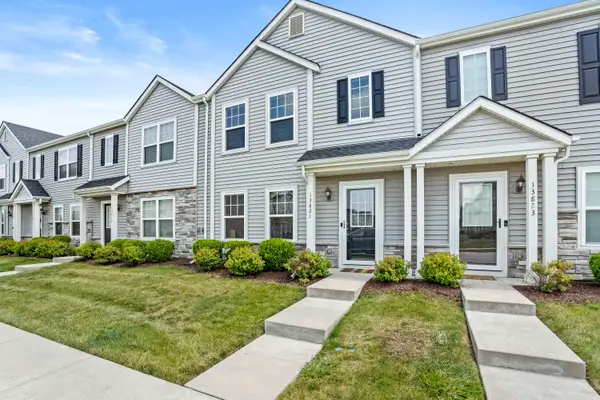 Listed by BHGRE$259,900Pending3 beds 2 baths1,529 sq. ft.
13821 Prospect Drive, Cedar Lake, IN 46303
MLS# 844939Listed by: BETTER HOMES AND GARDENS REAL- New
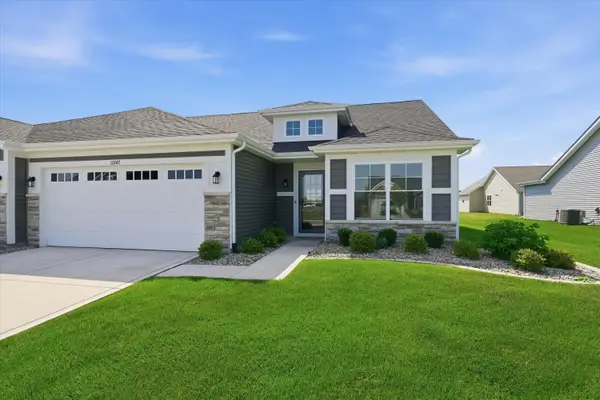 $320,000Active2 beds 2 baths1,532 sq. ft.
10147 W 135th Avenue, Cedar Lake, IN 46303
MLS# 844906Listed by: RE/MAX 10 SCHERERVILLE


Protect your home and budget from life's surprises with an Assurant Home Warranty, backed by a partner that supports you through every step of homeownership. Explore Plans.
© 2026 Better Homes and Gardens Real Estate LLC. An Anywhere Real Estate company. All rights reserved. Better Homes and Gardens® Real Estate is a registered trademark owned by Meredith Operations Corporation, licensed to Better Homes and Gardens Real Estate LLC and used with permission. Better Homes and Gardens Real Estate LLC fully supports the principles of the Fair Housing Act and the Equal Opportunity Act. Listing information is deemed reliable but is not guaranteed accurate.
Each office is independently owned and operated.
Any services or products provided by third parties are not provided by, affiliated with or related to Better Homes and Gardens Real Estate LLC, or its affiliated companies.