
5620 Huron Drive, Cedar Lake, IN 46303
Local realty services provided by:Better Homes and Gardens Real Estate Connections
Listed by: kyle mack
Office: re/max executives219-987-2230
MLS#:842805
Source:Northwest Indiana AOR as distributed by MLS GRID
5620 Huron Drive,Cedar Lake, IN 46303
$530,000
- 3 Beds
- 3 Baths
- - sq. ft.
- Single family
- Sold
Sorry, we are unable to map this address
Price summary
- Price:$530,000
- Monthly HOA dues:$29.17
About this home
Welcome home to this charming 3-bedroom, 2.5-bath 1.5-story residence in the desirable Lakeside Subdivision of Cedar Lake, Indiana at 5620 Huron Drive. Designed for both comfort and convenience, this home offers plenty of space inside and out, including a full basement plus a covered back porch--perfect for relaxing year-round. Step inside to a spacious living room with ceilings that rise up to the second story, creating an open, airy feel. A loft overlooks the downstairs, adding extra character and making the home feel even more expansive. Step outside to enjoy the fenced backyard, ideal for pets, privacy, and entertaining. The front and backyard also features irrigation for easy, lush landscaping and a natural gas stub-out for grilling outdoors, so you can fire up your grill without the hassle of refilling propane. Inside, you'll find thoughtful features built for everyday living. A wood fireplace with a gas stub is available if you'd like to add a gas insert. The spacious eat in kitchen offers stainless steel appliances, granite countertops, and high quality cabinets. The 3-car garage offers extra convenience with a sink and plumbing, natural gas heater and thermostat, along with a drain. Plumbing is also stubbed in for the basement, making future finishing or expansion easier. This is an incredible opportunity to own a home built for lifestyle, outdoor enjoyment, and practical convenience. Schedule your showing today and come see everything this home has to offer!...
Contact an agent
Home facts
- Year built:2019
- Subdivision & Development:Lakeside Un 1
- Listing ID #:842805
- Added:48 day(s) ago
- Updated:September 10, 2026 at 06:32 AM
Rooms and interior
- Bedrooms:3
- Total bathrooms:3
- Full bathrooms:2
- Half bathrooms:1
- Rooms Total:6
- Kitchen Description:Dishwasher, Gas Range, Microwave, Refrigerator, Stainless Steel Appliance(s)
- Basement:Yes
- Basement Description:Basement
Structure and exterior
- Year built:2019
- Lot Features:Landscaped
- Exterior Features:Lighting, Rain Gutters
Utilities
- Water:Public
Finances and disclosures
- Price:$530,000
- Tax amount:$5,230 (2024)
Features and amenities
- Laundry features:Dryer, Washer
Parking
- Parking description:Driveway, Garage Door Opener, On Street
- Garage:Yes
- Garage spaces:3
New listings near 5620 Huron Drive
- New
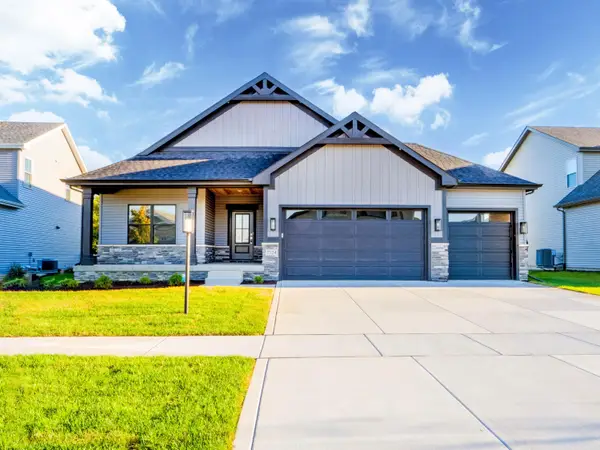 $553,375Active3 beds 2 baths1,887 sq. ft.
13750 King Street, Cedar Lake, IN 46303
MLS# 845028Listed by: BLUE RIDGE REALTY GROUP - New
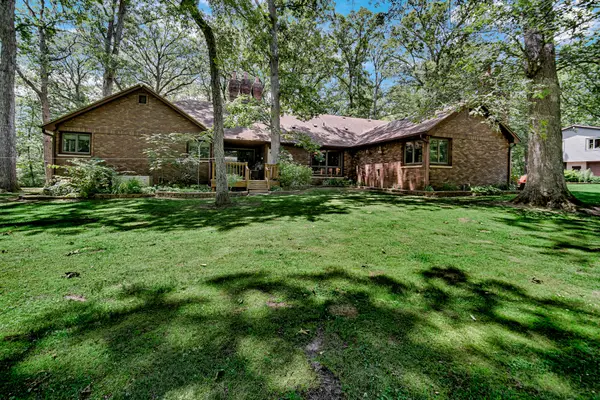 $973,000Active5 beds 4 baths3,962 sq. ft.
12881 White Oak Avenue, Cedar Lake, IN 46303
MLS# 845005Listed by: SCHUPP REAL ESTATE - New
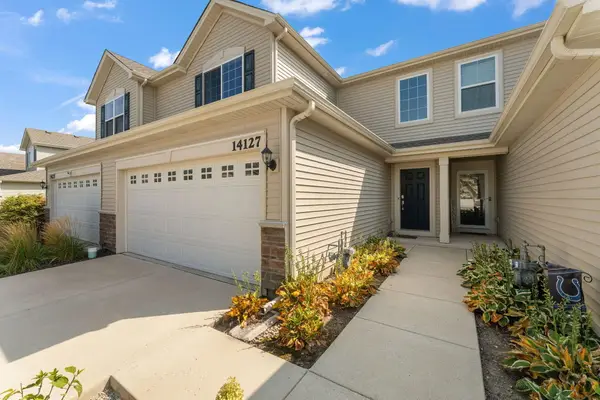 $259,900Active2 beds 3 baths1,556 sq. ft.
14127 Magnolia Street, Cedar Lake, IN 46303
MLS# 844965Listed by: HAVEN REALTY - New
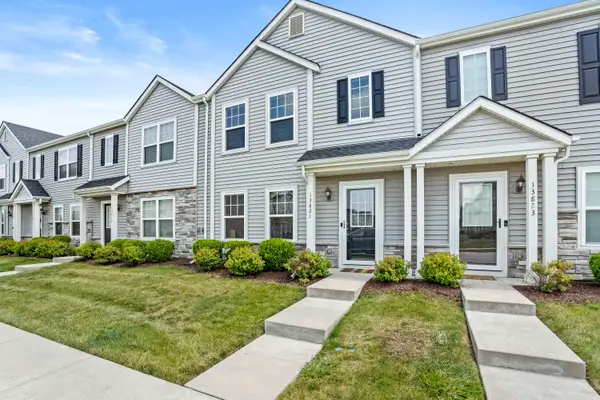 Listed by BHGRE$259,900Active3 beds 2 baths1,529 sq. ft.
13821 Prospect Drive, Cedar Lake, IN 46303
MLS# 844939Listed by: BETTER HOMES AND GARDENS REAL - New
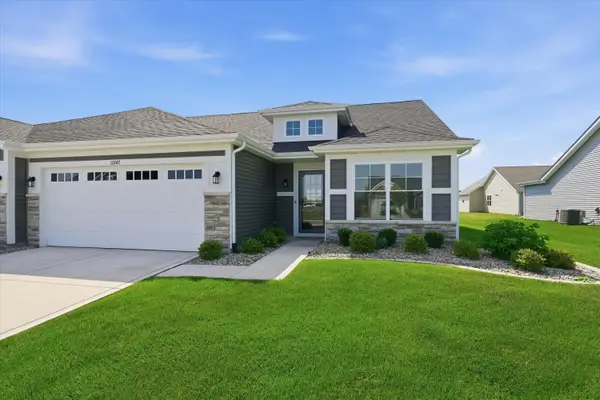 $320,000Active2 beds 2 baths1,532 sq. ft.
10147 W 135th Avenue, Cedar Lake, IN 46303
MLS# 844906Listed by: RE/MAX 10 SCHERERVILLE - Open Sun, 1:15 to 3:30pmNew
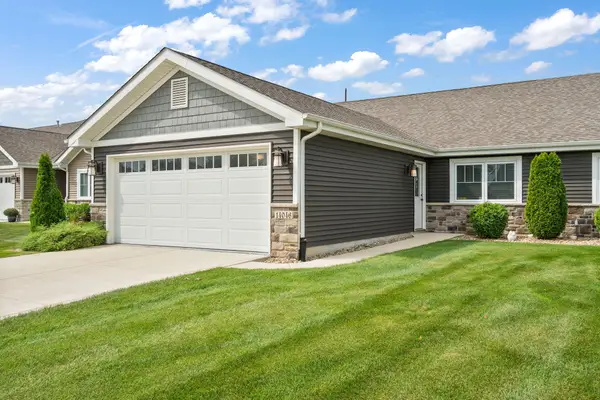 $319,900Active2 beds 2 baths1,348 sq. ft.
14046 Nantucket Drive, Cedar Lake, IN 46303
MLS# 844898Listed by: KELLER WILLIAMS PREFERRED REAL 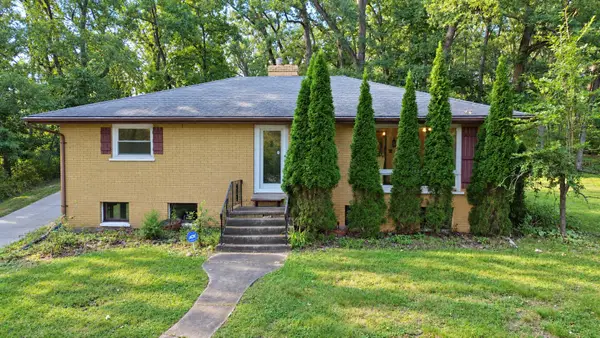 $315,000Pending2 beds 1 baths1,247 sq. ft.
14822 Reeder Road, Crown Point, IN 46307
MLS# 844897Listed by: LISTING LEADERS EXECUTIVE RE- New
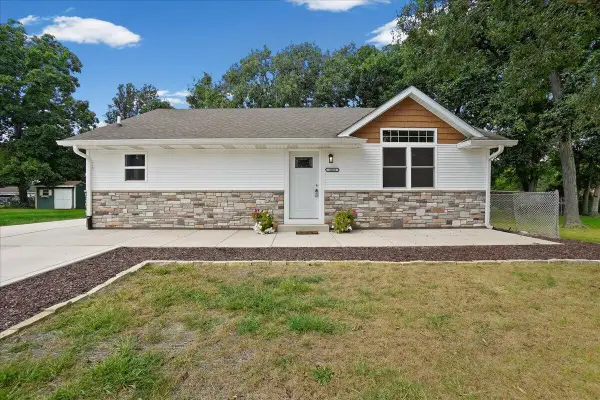 $362,500Active3 beds 3 baths2,400 sq. ft.
14016 Fairbanks Street, Cedar Lake, IN 46303
MLS# 844881Listed by: NEW CHAPTER REAL ESTATE 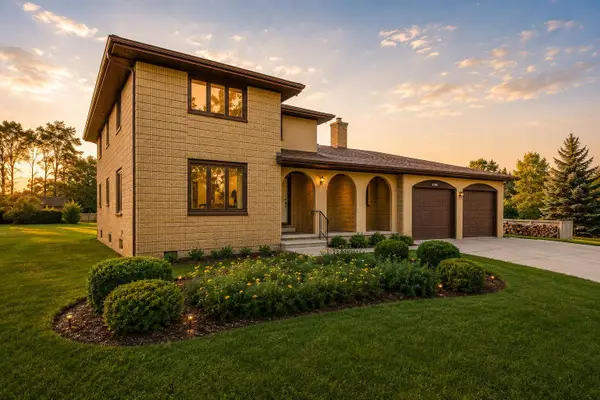 $465,000Pending3 beds 3 baths2,634 sq. ft.
11790 Linden Street, Cedar Lake, IN 46303
MLS# 844852Listed by: REALTY EXECUTIVES PREMIER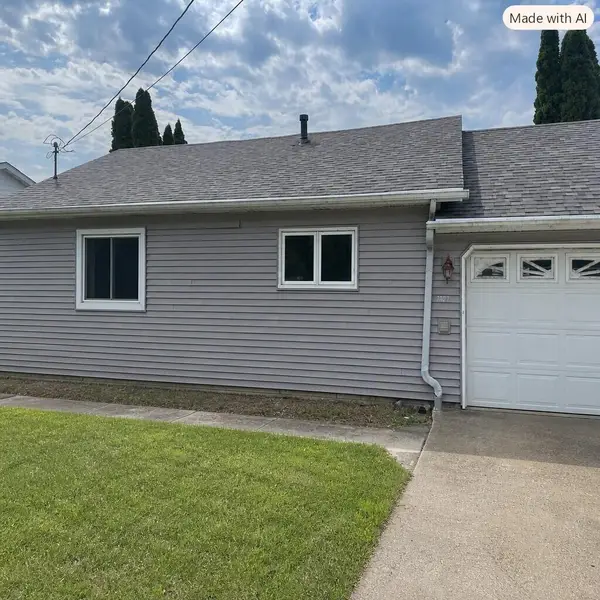 $410,000Pending2 beds 1 baths963 sq. ft.
7707 Lake Shore Drive, Cedar Lake, IN 46303
MLS# 844813Listed by: MCCOLLY REAL ESTATE


Protect your home and budget from life's surprises with an Assurant Home Warranty, backed by a partner that supports you through every step of homeownership. Explore Plans.
© 2026 Better Homes and Gardens Real Estate LLC. An Anywhere Real Estate company. All rights reserved. Better Homes and Gardens® Real Estate is a registered trademark owned by Meredith Operations Corporation, licensed to Better Homes and Gardens Real Estate LLC and used with permission. Better Homes and Gardens Real Estate LLC fully supports the principles of the Fair Housing Act and the Equal Opportunity Act. Listing information is deemed reliable but is not guaranteed accurate.
Each office is independently owned and operated.
Any services or products provided by third parties are not provided by, affiliated with or related to Better Homes and Gardens Real Estate LLC, or its affiliated companies.