
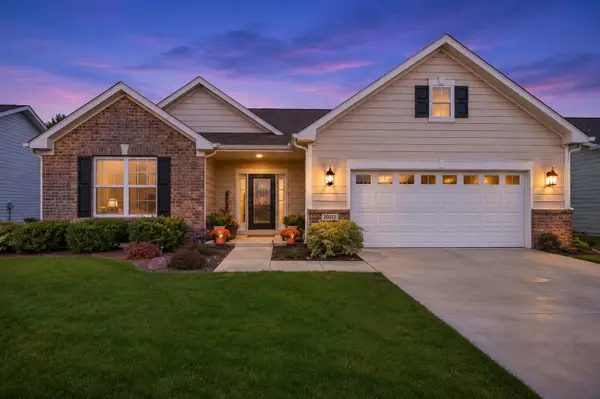
5920 Huron Drive, Cedar Lake, IN 46303
Local realty services provided by:Better Homes and Gardens Real Estate Connections
Listed by: amanda damsch
Office: realty executives premier219-462-2224
MLS#:848476
Source:Northwest Indiana AOR as distributed by MLS GRID
5920 Huron Drive,Cedar Lake, IN 46303
$649,900
- 3 Beds
- 4 Baths
- 3,495 sq. ft.
- Single family
- Active
Upcoming open houses
- Sun, Nov 2212:00 pm - 02:00 pm
Price summary
- Price:$649,900
- Price per sq. ft.:$185.95
- Monthly HOA dues:$29.17
About this home
Across from Lemon Lake Park, Loaded with Quality & Only 8 Years Old! This stunning 1.5-story home in desirable Lakeside subdivision offers 3,495 finished sq ft, quality craftsmanship, a main-floor primary suite, fully finished basement, and a picturesque location directly across from Lemon Lake Park with its scenic lake and walking trails.From the charming covered front porch to the soaring vaulted ceilings inside, this home is sure to impress! Natural light pours through abundant windows, showcasing engineered hardwood flooring, crisp white trim, paneled doors, and graceful arched doorways. The gorgeous open-concept kitchen is designed to impress with natural quartz countertops, farmhouse sink, stylish tile backsplash, oversized island with seating, deluxe exhaust hood, and spacious breakfast area. Gather around the gas fireplace in the impressive living room, where vaulted ceilings and views of the wrought iron railings above create a dramatic, open feel.Love the convenience of main-floor living? The primary suite features a walk-in closet, dual sinks, and a relaxing jetted tub. Main-floor laundry with Maytag washer and dryer and utility sink, plus a guest powder room, adds everyday convenience. Upstairs offers two generously sized bedrooms, including one with an expansive wall of closet space, and another full bathroom.The finished basement is a blank canvas! This expansive, wide-open space offers endless possibilities for entertaining, a home theater, game room, fitness area, or a combination of your favorites! Already equipped with an electric fireplace, additional half bath, and pool table that can remain, it's ready to enjoy however you choose.Outdoor living is equally inviting with a covered rear patio and swing, sprinkler system, storage shed, and attached garage. Enjoy the Lakeside subdivision's community park or venture across the street to Lemon Lake Park for beautiful scenery and outdoor recreation. 3,495 finished sq ft of quality and comfort....
Contact an agent
Home facts
- Year built:2018
- Subdivision & Development:Lakeside Un 1
- Listing ID #:848476
- Added:3 day(s) ago
- Updated:November 22, 2026 at 03:38 PM
Rooms and interior
- Bedrooms:3
- Total bathrooms:4
- Full bathrooms:2
- Half bathrooms:2
- Rooms Total:9
- Kitchen Description:Dishwasher, Gas Range, Range, Range Hood, Refrigerator, Stainless Steel Appliance(s)
- Basement:Yes
- Basement Description:Basement
- Living area:3,495 sq. ft.
Structure and exterior
- Year built:2018
- Building area:3,495 sq. ft.
- Lot area:0.42 Acres
- Lot Features:Landscaped
Schools
- High school:Crown Point High School
- Middle school:Robert Taft Middle School
- Elementary school:Douglas MacArthur Elementary Sch
Utilities
- Water:Public
Finances and disclosures
- Price:$649,900
- Price per sq. ft.:$185.95
- Tax amount:$4,772 (2025)
Features and amenities
- Laundry features:Dryer, Washer
Parking
- Parking description:Attached, Garage Door Opener
- Garage:Yes
- Garage spaces:3
New listings near 5920 Huron Drive
- New
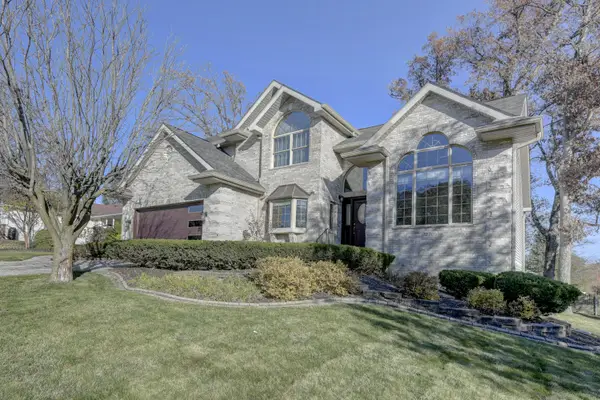 $469,900Active3 beds 3 baths3,290 sq. ft.
12709 Meadowlark Lane, Cedar Lake, IN 46303
MLS# 848581Listed by: MCCOLLY REAL ESTATE - New
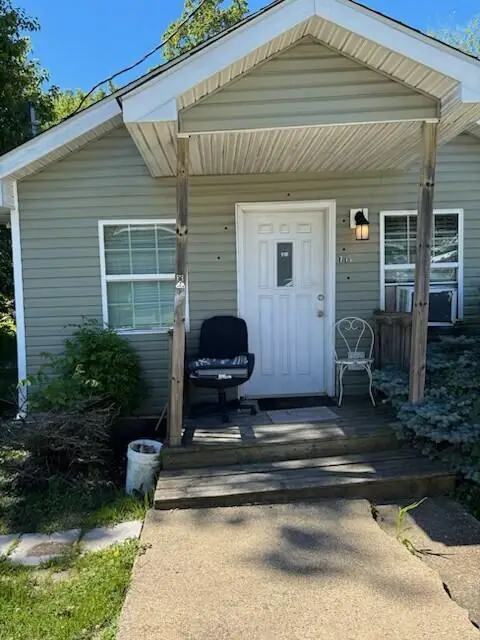 $39,900Active2 beds 1 baths612 sq. ft.
7121 W 132nd Place, Cedar Lake, IN 46303
MLS# 848573Listed by: EVERS REALTY GROUP - New
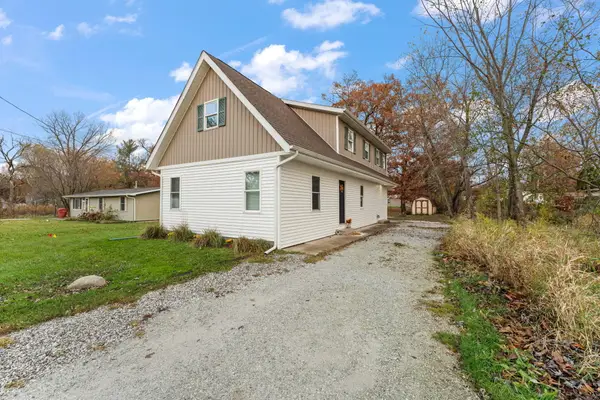 $269,900Active3 beds 2 baths1,974 sq. ft.
14021 Fairbanks Street, Cedar Lake, IN 46303
MLS# 848411Listed by: REALTY EXECUTIVES PREMIER - New
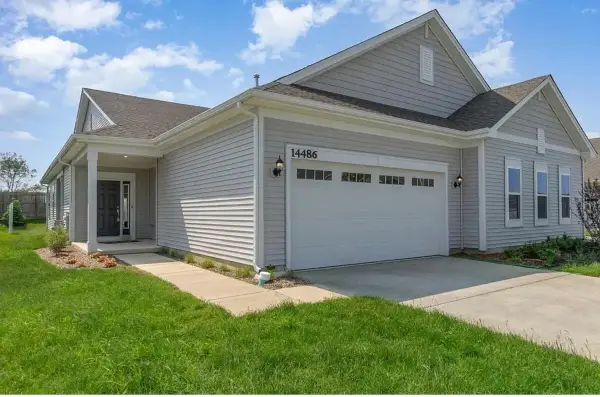 $298,500Active2 beds 2 baths1,726 sq. ft.
14486 Clover Avenue, Cedar Lake, IN 46303
MLS# 848345Listed by: MCCOLLY REAL ESTATE - New
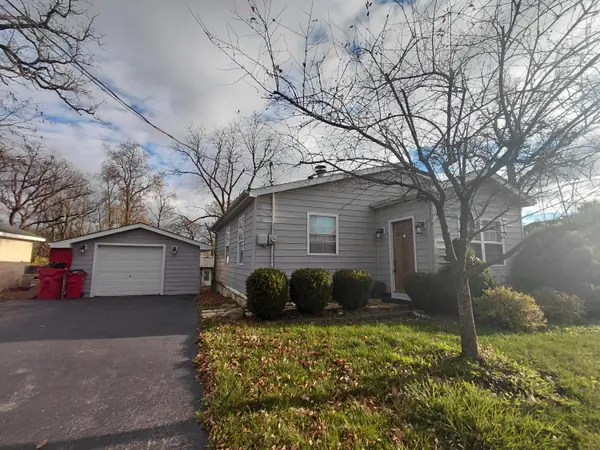 $255,000Active2 beds 1 baths1,592 sq. ft.
13151 Lake Shore Drive, Cedar Lake, IN 46303
MLS# 848341Listed by: IMPACT INDIANA REAL ESTATE, LL - New
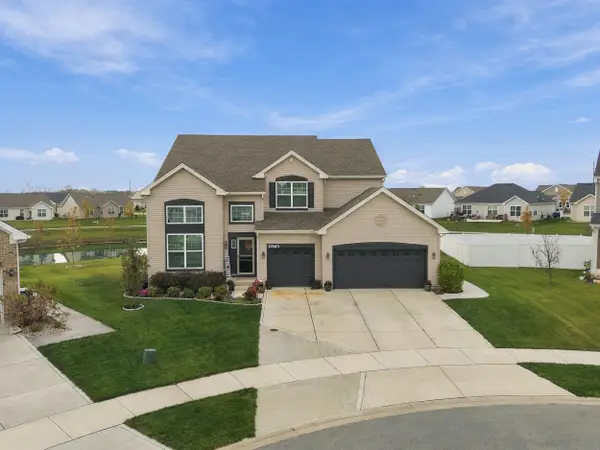 Listed by BHGRE$539,999Active4 beds 3 baths3,010 sq. ft.
10163 W 145th Avenue, Cedar Lake, IN 46303
MLS# 848293Listed by: BETTER HOMES AND GARDENS REAL - New
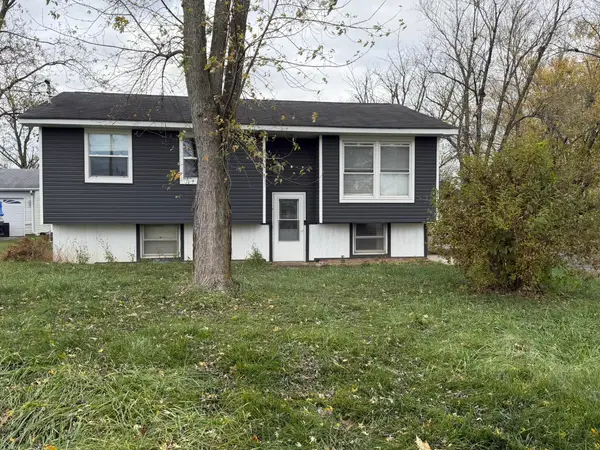 $325,000Active3 beds 3 baths3,315 sq. ft.
12804 Alexander Street, Cedar Lake, IN 46303
MLS# 848251Listed by: RE/MAX 10 SCHERERVILLE - New
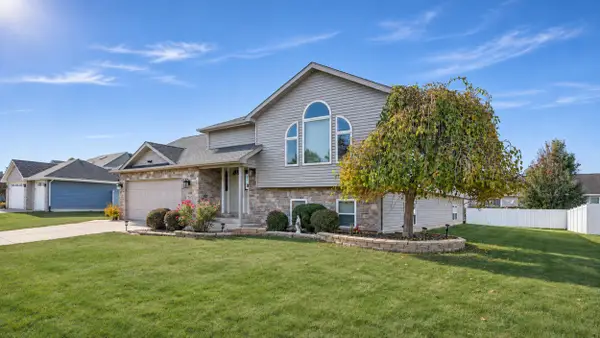 $419,900Active4 beds 3 baths1,568 sq. ft.
14804 Euclid Street, Cedar Lake, IN 46303
MLS# 848190Listed by: EXP REALTY, LLC - New
 Listed by BHGRE$379,900Active3 beds 2 baths1,880 sq. ft.
10102 W 141st Lane, Cedar Lake, IN 46303
MLS# 848158Listed by: BETTER HOMES AND GARDENS REAL


Protect your home and budget from life's surprises with an Assurant Home Warranty, backed by a partner that supports you through every step of homeownership. Explore Plans.
© 2026 Better Homes and Gardens Real Estate LLC. An Anywhere Real Estate company. All rights reserved. Better Homes and Gardens® Real Estate is a registered trademark owned by Meredith Operations Corporation, licensed to Better Homes and Gardens Real Estate LLC and used with permission. Better Homes and Gardens Real Estate LLC fully supports the principles of the Fair Housing Act and the Equal Opportunity Act. Listing information is deemed reliable but is not guaranteed accurate.
Each office is independently owned and operated.
Any services or products provided by third parties are not provided by, affiliated with or related to Better Homes and Gardens Real Estate LLC, or its affiliated companies.