
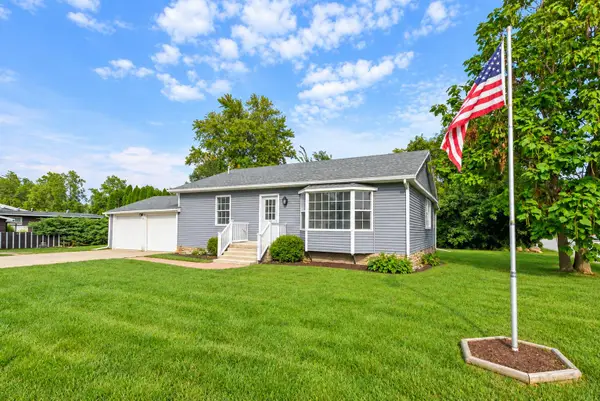
9314 Green Meadow Drive, Cedar Lake, IN 46303
Local realty services provided by:Better Homes and Gardens Real Estate Connections
Listed by: gina guarino, alec guarino
Office: mccolly real estate219-322-5508
MLS#:847524
Source:Northwest Indiana AOR as distributed by MLS GRID
9314 Green Meadow Drive,Cedar Lake, IN 46303
$349,900
- 2 Beds
- 2 Baths
- 1,741 sq. ft.
- Single family
- Active
Price summary
- Price:$349,900
- Price per sq. ft.:$200.98
- Monthly HOA dues:$173
About this home
ONE-LEVEL LIVING AT ITS BEST! Welcome to this inviting 2-bedroom, 2-bath ranch-style half duplex offering comfort, style, and easy living. The bright sunroom is the perfect spot to enjoy your morning coffee, relax with a good book, or unwind at the end of the day. The kitchen features beautiful quartz countertops for a modern, sophisticated touch. Stylish, low-maintenance LVP flooring flows throughout the home, with the exception of the bedrooms. Retreat to the primary suite featuring elegant tray ceilings, a private en-suite bath, and a walk-in closet. Enjoy the convenience of main-level laundry with a wash tub. Step outside to the patio, perfect for relaxing outdoors or entertaining guests. With a desirable single-level layout, two bedrooms, and two baths, this home offers a wonderful blend of comfort and convenience. Don't miss your opportunity to make this lovely home your own. Schedule your showing today!
Contact an agent
Home facts
- Year built:2023
- Subdivision & Development:Mill Creek
- Listing ID #:847524
- Added:1 day(s) ago
- Updated:October 30, 2026 at 04:10 PM
Rooms and interior
- Bedrooms:2
- Total bathrooms:2
- Full bathrooms:1
- Rooms Total:8
- Kitchen Description:Dishwasher, Disposal, Gas Range, Microwave, Refrigerator, Stainless Steel Appliance(s)
- Basement Description:No Basement
- Living area:1,741 sq. ft.
Structure and exterior
- Year built:2023
- Building area:1,741 sq. ft.
- Lot area:0.14 Acres
- Lot Features:Landscaped
- Exterior Features:Lighting, Rain Gutters
Utilities
- Water:Public
Finances and disclosures
- Price:$349,900
- Price per sq. ft.:$200.98
- Tax amount:$6,068 (2025)
Features and amenities
- Laundry features:Dryer, Washer
Parking
- Parking description:Driveway, Garage Door Opener
- Garage:Yes
- Garage spaces:2
New listings near 9314 Green Meadow Drive
- New
 $369,000Active3 beds 2 baths1,793 sq. ft.
9912 W 129th Place, Cedar Lake, IN 46303
MLS# 847518Listed by: @PROPERTIES/CHRISTIE'S INTL RE - New
 $274,900Active3 beds 2 baths1,482 sq. ft.
6916 W 129th Avenue, Cedar Lake, IN 46303
MLS# 847497Listed by: @PROPERTIES/CHRISTIE'S INTL RE  $400,000Pending3 beds 2 baths1,649 sq. ft.
14325 Hobart Street, Cedar Lake, IN 46303
MLS# 847493Listed by: ROCK REALTY GROUP LLC- New
 $475,000Active4 beds 3 baths4,060 sq. ft.
11002 W 141st Avenue, Cedar Lake, IN 46303
MLS# 847485Listed by: MCCOLLY REAL ESTATE - New
 $249,000Active2 beds 2 baths1,265 sq. ft.
14102 Magnolia Street, Cedar Lake, IN 46303
MLS# 847470Listed by: @PROPERTIES/CHRISTIE'S INTL RE - New
 $249,900Active3 beds 2 baths1,440 sq. ft.
13710 Birch Street, Cedar Lake, IN 46303
MLS# 847342Listed by: BHHS EXECUTIVE REALTY - New
 $599,000Active3 beds 3 baths1,756 sq. ft.
14608 Dewey Street, Cedar Lake, IN 46303
MLS# 847328Listed by: KELLER WILLIAMS PREFERRED REAL - New
 $339,900Active3 beds 3 baths1,788 sq. ft.
8921 W 125th Place, Cedar Lake, IN 46303
MLS# 847311Listed by: RE/MAX 10 SCHERERVILLE - New
 $650,741Active3 beds 3 baths2,661 sq. ft.
13404 Superior Lane, Cedar Lake, IN 46303
MLS# 847237Listed by: BLUE RIDGE REALTY GROUP


Protect your home and budget from life's surprises with an Assurant Home Warranty, backed by a partner that supports you through every step of homeownership. Explore Plans.
© 2026 Better Homes and Gardens Real Estate LLC. An Anywhere Real Estate company. All rights reserved. Better Homes and Gardens® Real Estate is a registered trademark owned by Meredith Operations Corporation, licensed to Better Homes and Gardens Real Estate LLC and used with permission. Better Homes and Gardens Real Estate LLC fully supports the principles of the Fair Housing Act and the Equal Opportunity Act. Listing information is deemed reliable but is not guaranteed accurate.
Each office is independently owned and operated.
Any services or products provided by third parties are not provided by, affiliated with or related to Better Homes and Gardens Real Estate LLC, or its affiliated companies.