
9488 Mill Creek Road, Cedar Lake, IN 46303
Local realty services provided by:Better Homes and Gardens Real Estate Connections
9488 Mill Creek Road,Cedar Lake, IN 46303
$425,000
- 3 Beds
- 3 Baths
- 1,880 sq. ft.
- Single family
- Pending
Listed by: cynthia villasenor
Office: mccolly real estate
MLS#:12727360
Source:MLSNI
Price summary
- Price:$425,000
- Price per sq. ft.:$226.06
- Monthly HOA dues:$170
About this home
Experience elevated, maintenance-free living in this nearly new luxury duplex, thoughtfully designed with 2 bedrooms, 2 bathrooms, and a private office/den featuring elegant French doors. Less than two years old, this exceptional home blends modern sophistication with everyday comfort. The open-concept living area is anchored by a stylish gas fireplace and flows seamlessly into the stylish kitchen showcasing quartz countertops, 42-inch cabinetry, upgraded kitchen faucet, and ceramic tile backsplash. A bright sunroom extends the living space, creating the perfect setting for relaxing mornings or effortless entertaining. The sliding glass doors from the sunroom lead out onto a beautifully landscaped private patio. The spacious primary suite offers newly extended flooring and private bath complete with a double vanity and beautifully tiled shower. The full basement is ready for your vision with rough-in plumbing and sump pump already in place. Over 10K in updated professional landscaping enhances the exterior, while additional upgrades include custom drapes and blinds throughout, interior paint with wallpaper and accent wall, extended flooring into the primary bedroom and office, backup sump pump, custom window well cover, and ceramic tile backsplash in both the kitchen and laundry room. Enjoy true lock-and-leave convenience with association dues covering lawn care, snow removal, irrigation, and common area maintenance. Ideally located near abundant shopping, restaurants, and everyday conveniences, this home offers the perfect blend of luxury, lifestyle, and low-maintenance living....
Contact an agent
Home facts
- Year built:2024
- Listing ID #:12727360
- Updated:September 21, 2026 at 08:38 AM
Rooms and interior
- Bedrooms:3
- Total bathrooms:3
- Full bathrooms:2
- Half bathrooms:1
- Rooms Total:6
- Kitchen Description:Dishwasher, Microwave, Range, Refrigerator, Stainless Steel Appliance(s)
- Basement Description:Full, Unfinished
- Living area:1,880 sq. ft.
Heating and cooling
- Cooling:Central Air
- Heating:Natural Gas
- Central air:Yes
Structure and exterior
- Year built:2024
- Building area:1,880 sq. ft.
Schools
- High school:Hanover
Utilities
- Water:Public
Finances and disclosures
- Price:$425,000
- Price per sq. ft.:$226.06
- Tax amount:$2 (2024)
Parking
- Total parking spaces:2
- Parking description:Attached Garage, Garage
- Garage:Yes
- Garage spaces:2
 Copyright 2026 Midwest Real Estate Data LLC. All rights reserved. The data relating to real estate for sale on this web site comes in part from the Broker Reciprocity Program of the Midwest Real Estate Data LLC. Listing information is deemed reliable but not guaranteed.
New listings near 9488 Mill Creek Road
- New
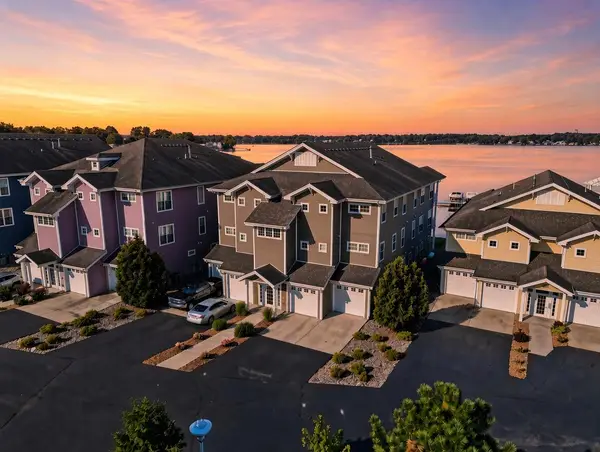 $549,000Active3 beds 2 baths1,942 sq. ft.
13234 E Lakeshore Drive #K-202, Cedar Lake, IN 46303
MLS# 845562Listed by: LISTING LEADERS NORTHWEST - New
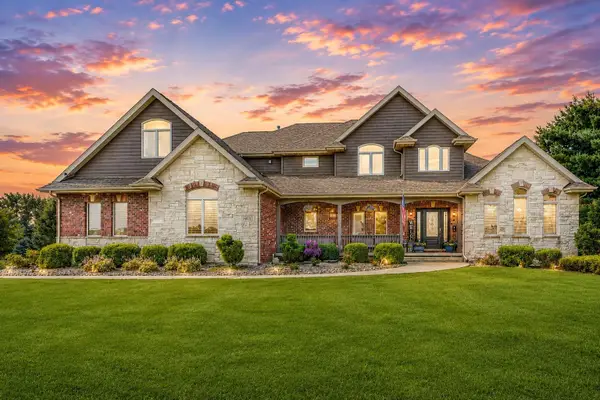 $1,149,900Active5 beds 5 baths7,077 sq. ft.
14523 W 154th Place, Cedar Lake, IN 46303
MLS# 845508Listed by: REALTY EXECUTIVES PREMIER - New
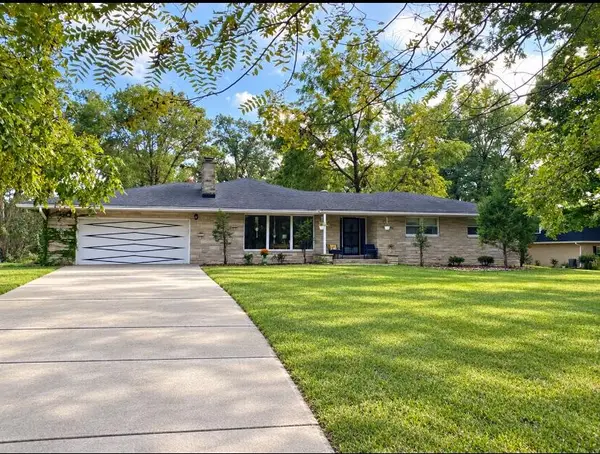 $430,000Active3 beds 3 baths3,896 sq. ft.
10611 W 124th Avenue, Cedar Lake, IN 46303
MLS# 845505Listed by: BYOWNER.COM - New
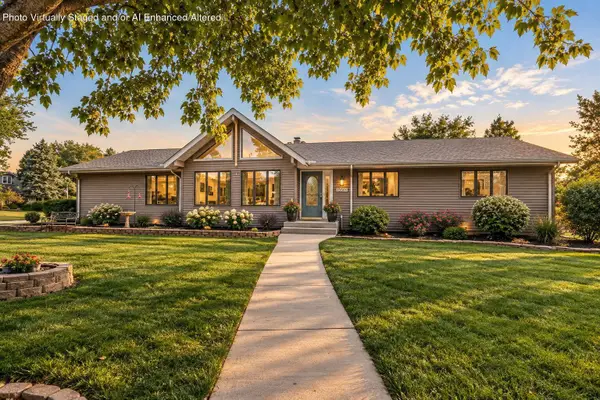 $424,900Active3 beds 3 baths3,102 sq. ft.
13501 Muir Street, Cedar Lake, IN 46303
MLS# 845496Listed by: REALTY EXECUTIVES PREMIER - New
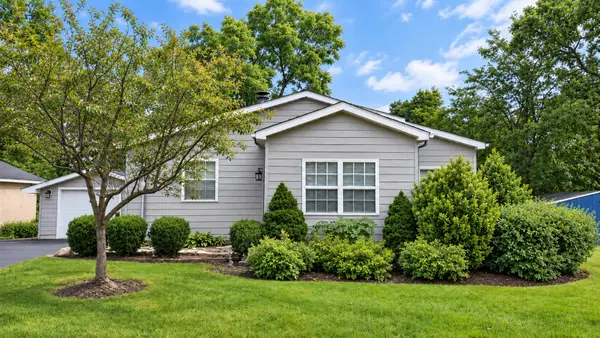 $269,900Active2 beds 1 baths1,410 sq. ft.
13151 NW Lake Shore Drive, Cedar Lake, IN 46303
MLS# 845442Listed by: MCCOLLY REAL ESTATE - New
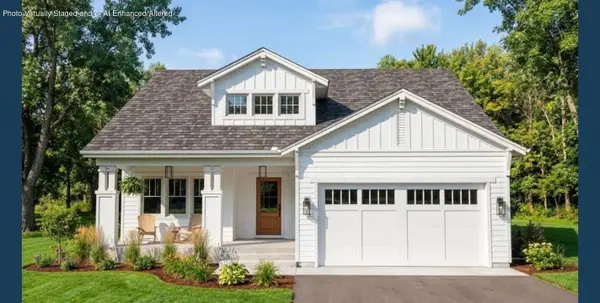 $395,000Active2 beds 2 baths1,500 sq. ft.
10553 W 116th Avenue, Cedar Lake, IN 46303
MLS# 845443Listed by: MCCOLLY REAL ESTATE - New
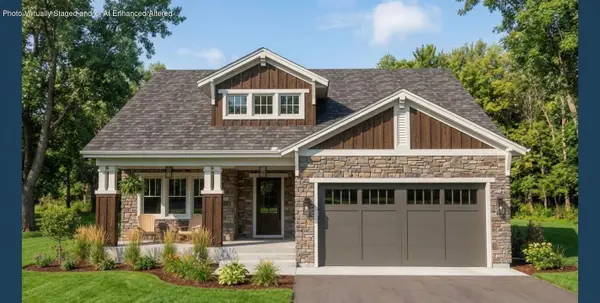 $395,000Active2 beds 2 baths1,500 sq. ft.
10575 W 116th Avenue, Cedar Lake, IN 46303
MLS# 845446Listed by: MCCOLLY REAL ESTATE - New
 $395,000Active2 beds 2 baths1,500 sq. ft.
10591 W 116th Avenue, Cedar Lake, IN 46303
MLS# 845447Listed by: MCCOLLY REAL ESTATE - New
 $395,000Active2 beds 2 baths1,500 sq. ft.
10595 W 116th Avenue, Cedar Lake, IN 46303
MLS# 845448Listed by: MCCOLLY REAL ESTATE - New
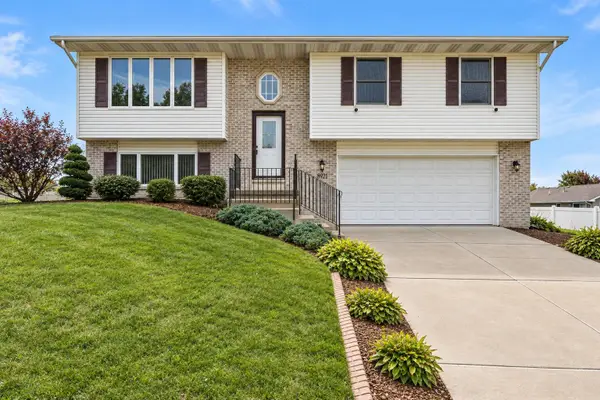 Listed by BHGRE$350,000Active3 beds 3 baths1,788 sq. ft.
8921 W 125th Place, Cedar Lake, IN 46303
MLS# 845433Listed by: BETTER HOMES AND GARDENS REAL


Protect your home and budget from life's surprises with an Assurant Home Warranty, backed by a partner that supports you through every step of homeownership. Explore Plans.
© 2026 Better Homes and Gardens Real Estate LLC. An Anywhere Real Estate company. All rights reserved. Better Homes and Gardens® Real Estate is a registered trademark owned by Meredith Operations Corporation, licensed to Better Homes and Gardens Real Estate LLC and used with permission. Better Homes and Gardens Real Estate LLC fully supports the principles of the Fair Housing Act and the Equal Opportunity Act. Listing information is deemed reliable but is not guaranteed accurate.
Each office is independently owned and operated.
Any services or products provided by third parties are not provided by, affiliated with or related to Better Homes and Gardens Real Estate LLC, or its affiliated companies.