
10459 E Glenwood Terrace Lane, Celestine, IN 47521
Local realty services provided by:Better Homes and Gardens Real Estate Connections
Listed by: gavin smootCell: 812-865-6320
Office: exp realty, llc.
MLS#:202643757
Source:Indiana Regional MLS
Price summary
- Price:$239,000
- Price per sq. ft.:$143.63
About this home
10459 E Glenwood Terrace: Location, Location, Location! If you have been looking for the perfect place next to Patoka Lake, this one deserves your attention. This 3 bedroom, 2.5 bath home sits on a half acre lot in a subdivision and is walking distance to Patoka Lake. The property gives you room to spread out, with mature woods separating you from the neighboring homes for that extra touch of privacy. The bedrooms are large with walk-in closets, & ceiling fans. The seller is leaving all kitchen appliances, washer & dryer, as well as 2 large TV's and wall mounts! Whether you're looking for a full-time residence, a weekend getaway, or your own place to enjoy everything lake life has to offer, this property checks some BIG BOXES!
Contact an agent
Home facts
- Year built:2008
- Subdivision & Development:Woodland Hills
- Listing ID #:202643757
- Added:1 day(s) ago
- Updated:October 23, 2026 at 04:49 AM
Rooms and interior
- Bedrooms:3
- Total bathrooms:3
- Full bathrooms:2
- Rooms Total:7
- Dining Description:Main Level
- Kitchen Description:On Main Level
- Basement Description:Crawl
- Living area:1,664 sq. ft.
Heating and cooling
- Cooling:Central Air
- Heating:Electric
Structure and exterior
- Year built:2008
- Building area:1,664 sq. ft.
- Lot area:0.5 Acres
- Lot Features:Partially Wooded, Slope
- Architectural Style:One Story, Ranch
- Construction Materials:Vinyl
- Levels:1 Story
Schools
- High school:Northeast Dubois Jr/Sr
- Middle school:Northeast Dubois Jr/Sr
- Elementary school:Northeast Dubois
Utilities
- Water:Public
- Sewer:Public
Finances and disclosures
- Price:$239,000
- Price per sq. ft.:$143.63
- Tax amount:$1,237
Parking
- Parking description:Attached
- Garage spaces:2
New listings near 10459 E Glenwood Terrace Lane
 $245,000Active15.11 Acres
0 S 1025 E Road, Celestine, IN 47521
MLS# 202634960Listed by: MIDWEST LAND & LIFESTYLE LLC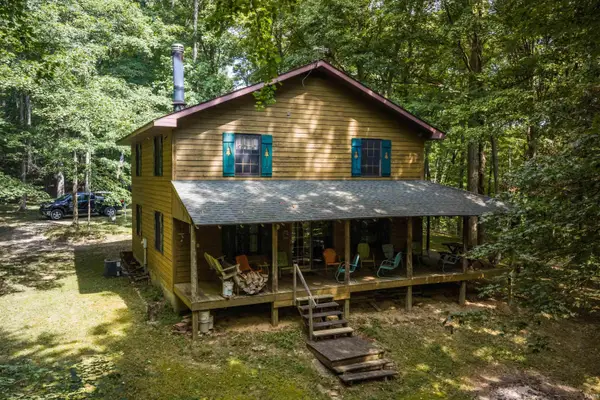 $470,700Active2 beds 2 baths2,048 sq. ft.
11420 E Merkel Road, Celestine, IN 47521
MLS# 202634920Listed by: RADIANT REALTY PARTNERS CO $29,900Active1.09 Acres
Glenwood Terrace Lane, Celestine, IN 47521
MLS# 202630428Listed by: CENTURY 21 CLASSIC REALTY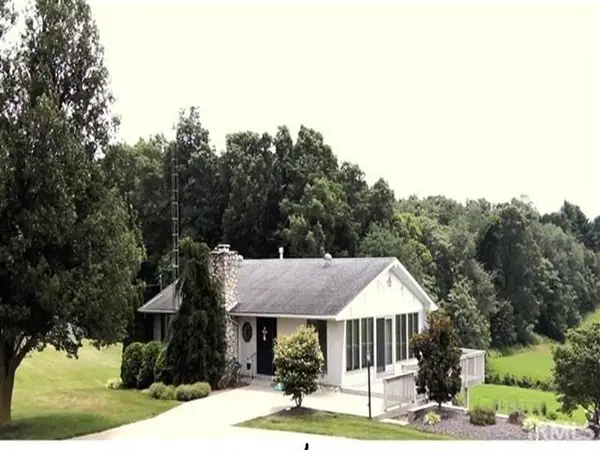 $300,000Pending3 beds 3 baths2,464 sq. ft.
6832 E Ellsworth Road, Celestine, IN 47521
MLS# 202620962Listed by: RE/MAX LOCAL $63,000Active2.04 Acres
Lakeview Drive, Celestine, IN 47521
MLS# 202539547Listed by: RE/MAX LOCAL


Protect your home and budget from life's surprises with an Assurant Home Warranty, backed by a partner that supports you through every step of homeownership. Explore Plans.
© 2026 Better Homes and Gardens Real Estate LLC. An Anywhere Real Estate company. All rights reserved. Better Homes and Gardens® Real Estate is a registered trademark owned by Meredith Operations Corporation, licensed to Better Homes and Gardens Real Estate LLC and used with permission. Better Homes and Gardens Real Estate LLC fully supports the principles of the Fair Housing Act and the Equal Opportunity Act. Listing information is deemed reliable but is not guaranteed accurate.
Each office is independently owned and operated.
Any services or products provided by third parties are not provided by, affiliated with or related to Better Homes and Gardens Real Estate LLC, or its affiliated companies.