
2842 WILLOW GROVE ROAD, Centerville, IN 47330
Local realty services provided by:Better Homes and Gardens Real Estate First Realty Group
2842 WILLOW GROVE ROAD,Centerville, IN 47330
$328,800
- 3 Beds
- 1 Baths
- 2,432 sq. ft.
- Single family
- Active
Listed by:
 Al Diamond(765) 233 - 6360Better Homes and Gardens Real Estate First Realty Group
Office: better homes and gardens first realty group
MLS#:10054545
Source:IN_RAR
Price summary
- Price:$328,800
- Price per sq. ft.:$135.2
About this home
Welcome to 2842 Willow Grove Road, a charming country property with plenty of space, practical amenities, and room to enjoy the peaceful rural lifestyle! This 3-bedroom, 1-bath home features a full bathroom with tub and shower, a convenient main-level utility room, and a spacious eat-in kitchen complete with stainless steel appliances and granite countertops. A whole home Generac generator offers great peace of mind and will stay with the property. Cozy up by the fireplace or relax in the sunroom overlooking the property. Outside, the possibilities continue with a storage barn, a 20x10 storage building featuring two lofts and a workbench. Property is completely fenced and includes an electric fence, making the property ideal for animals—and the goats can stay! The electronic gate is remote controlled. Whether you're looking for a small hobby farm, a place for your animals, or simply a home with extra space and country charm, this property is ready to welcome you. New Sherriff Goslin roof adds another great update. Don't miss the opportunity to make this versatile country property your own!...
Contact an agent
Home facts
- Year built:1910
- Listing ID #:10054545
- Added:1 day(s) ago
- Updated:October 09, 2026 at 02:08 PM
Rooms and interior
- Bedrooms:3
- Total bathrooms:1
- Full bathrooms:1
- Rooms Total:8
- Kitchen Description:Dishwasher, Disposal, Microwave-Built In, Range-Gas, Refrigerator
- Basement Description:Full Basement, Walk Out
- Living area:2,432 sq. ft.
Heating and cooling
- Cooling:1, Central Air, Window
- Heating:Fuel Oil, Propane
Structure and exterior
- Roof:Asphalt, Shingle
- Year built:1910
- Building area:2,432 sq. ft.
- Lot area:1.21 Acres
- Exterior Features:Deck, Patio, Screened Porch
- Foundation Description:Basement
- Levels:1.5 Stories
Schools
- High school:Centerville
- Middle school:Centerville
- Elementary school:Rose Hamilton
Utilities
- Water:Well
- Sewer:Septic
Finances and disclosures
- Price:$328,800
- Price per sq. ft.:$135.2
- Tax amount:$897
Features and amenities
- Appliances:Dishwasher, Disposal, Microwave-Built In, Range-Gas, Refrigerator, Washer/Dryer
- Laundry features:Washer/Dryer
- Amenities:Electric Water Heater, Owned Water Softener, Security System
Parking
- Parking description:Garage-Detached
- Garage spaces:3
New listings near 2842 WILLOW GROVE ROAD
- New
 Listed by BHGRE$328,800Active3 beds 1 baths2,432 sq. ft.
2842 WILLOW GROVE ROAD, Centerville, IN 47330
MLS# 10054545Listed by: BETTER HOMES AND GARDENS FIRST REALTY GROUP - New
 Listed by BHGRE$189,900Active3 beds 2 baths1,427 sq. ft.
631 N Centerville Road, Centerville, IN 47330
MLS# 10054536Listed by: BETTER HOMES AND GARDENS FIRST REALTY GROUP 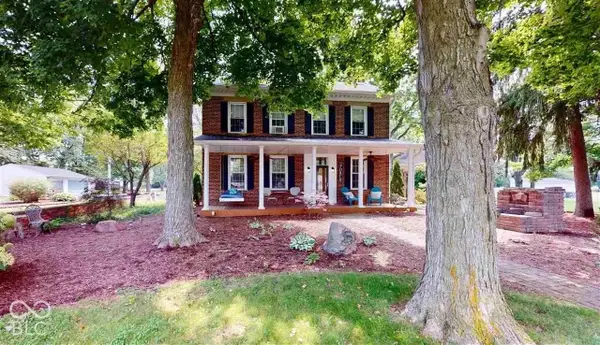 $500,000Active4 beds 3 baths2,348 sq. ft.
515 Mattie Harris Road, Centerville, IN 47330
MLS# 22128307Listed by: F.C. TUCKER COMPANY $174,500Active3 beds 2 baths1,856 sq. ft.
139 W Main Street, Centerville, IN 47330
MLS# 22125544Listed by: AMR REAL ESTATE LLC Listed by BHGRE$95,000Pending2 beds 1 baths728 sq. ft.
413 E Plum Street, Centerville, IN 47330
MLS# 10054332Listed by: BETTER HOMES AND GARDENS FIRST REALTY GROUP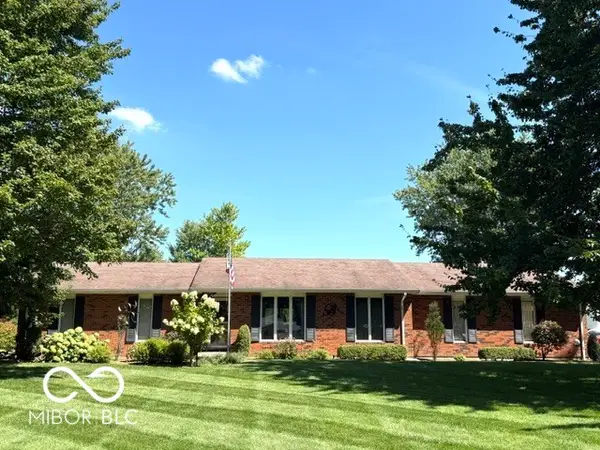 $384,900Active3 beds 2 baths1,752 sq. ft.
303 Mattie Harris Road, Centerville, IN 47330
MLS# 22124787Listed by: @PROPERTIES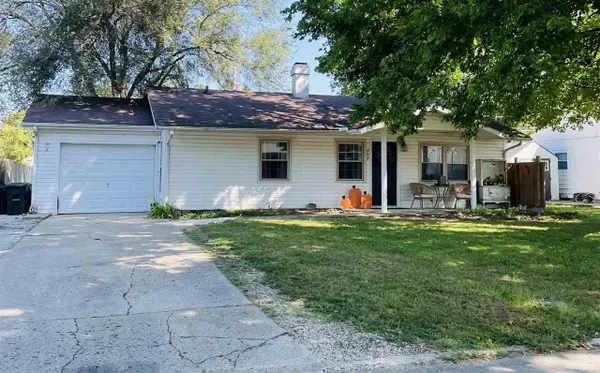 $144,900Pending4 beds 1 baths1,376 sq. ft.
502 BEECH AVENUE, Centerville, IN 47330
MLS# 10054316Listed by: COLDWELL BANKER LINGLE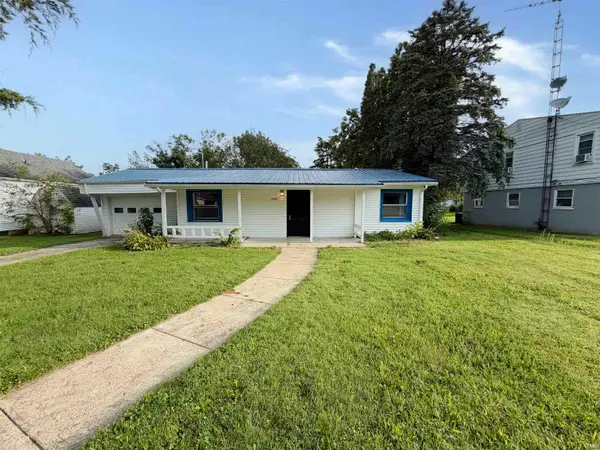 $165,000Active3 beds 1 baths1,330 sq. ft.
306 E South Street, Centerville, IN 47330
MLS# 202636577Listed by: STARR REAL ESTATE LLC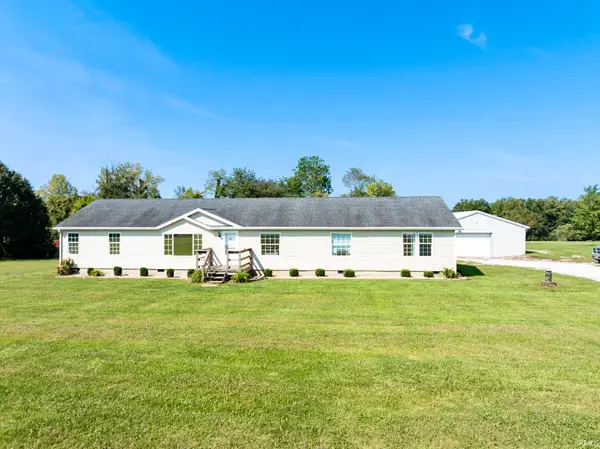 $275,000Pending4 beds 2 baths2,400 sq. ft.
4282 Lamott Road, Centerville, IN 47330
MLS# 202636414Listed by: NEXTHOME ELITE REAL ESTATE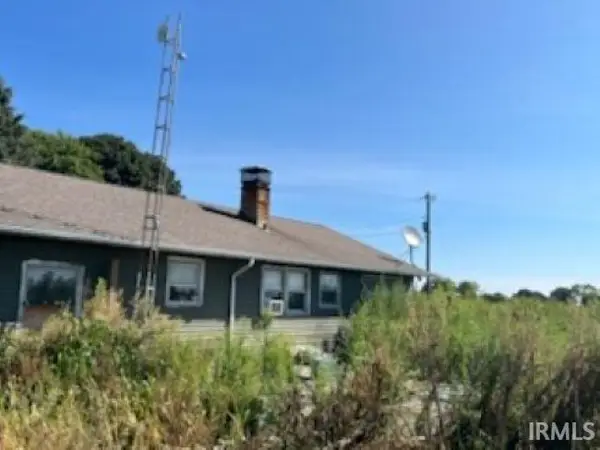 $170,000Active3 beds 2 baths1,456 sq. ft.
5479 Pottershop Road, Centerville, IN 47330
MLS# 202636107Listed by: KERI HIR


Protect your home and budget from life's surprises with an Assurant Home Warranty, backed by a partner that supports you through every step of homeownership. Explore Plans.
© 2026 Better Homes and Gardens Real Estate LLC. An Anywhere Real Estate company. All rights reserved. Better Homes and Gardens® Real Estate is a registered trademark owned by Meredith Operations Corporation, licensed to Better Homes and Gardens Real Estate LLC and used with permission. Better Homes and Gardens Real Estate LLC fully supports the principles of the Fair Housing Act and the Equal Opportunity Act. Listing information is deemed reliable but is not guaranteed accurate.
Each office is independently owned and operated.
Any services or products provided by third parties are not provided by, affiliated with or related to Better Homes and Gardens Real Estate LLC, or its affiliated companies.