
102 Wabash Drive, Chandler, IN 47610
Local realty services provided by:Better Homes and Gardens Real Estate Connections
Listed by: lauren lagenour
Office: catanese real estate
MLS#:202646309
Source:Indiana Regional MLS
Price summary
- Price:$284,900
- Price per sq. ft.:$229.2
About this home
Welcome home to this absolutely immaculate, newer home in Chandler, Indiana! This adorable 3-bedroom, 2-bathroom home has been beautifully maintained and is truly move-in ready! From the moment you enter inside, you'll appreciate the inviting open-concept layout that makes everyday living and entertaining a breeze. The spacious living area flows seamlessly into the kitchen and dining space, creating a bright and welcoming atmosphere. You'll also love the convenience of a dedicated laundry room and attached 2-car garage! Outside you can enjoy the fully fenced backyard, complete with a charming pagoda that's perfect for relaxing, entertaining, or enjoying your morning coffee. Every inch of this home reflects pride of ownership, and it truly shows! Home warranty included for buyers peace of mind! If you've been searching for a super cute, exceptionally well-kept home that's ready for its next owner, this one is a must-see!
Contact an agent
Home facts
- Year built:2023
- Subdivision & Development:None
- Listing ID #:202646309
- Added:1 day(s) ago
- Updated:November 11, 2026 at 10:50 PM
Rooms and interior
- Bedrooms:3
- Total bathrooms:2
- Full bathrooms:2
- Rooms Total:7
- Dining Description:Main Level
- Kitchen Description:On Main Level
- Basement Description:Slab
- Living area:1,243 sq. ft.
Heating and cooling
- Cooling:Central Air
- Heating:Forced Air
Structure and exterior
- Year built:2023
- Building area:1,243 sq. ft.
- Lot area:0.2 Acres
- Lot Features:Corner
- Architectural Style:One Story
- Construction Materials:Vinyl
- Levels:1 Story
Schools
- High school:Castle
- Middle school:Castle North
- Elementary school:Castle
Utilities
- Water:City
- Sewer:City
Finances and disclosures
- Price:$284,900
- Price per sq. ft.:$229.2
- Tax amount:$1,828
Parking
- Parking description:Attached
- Garage spaces:2
New listings near 102 Wabash Drive
- New
 $130,000Active3 beds 2 baths1,021 sq. ft.
512 W Jefferson Avenue, Chandler, IN 47610
MLS# 202646401Listed by: ERA FIRST ADVANTAGE REALTY, INC - New
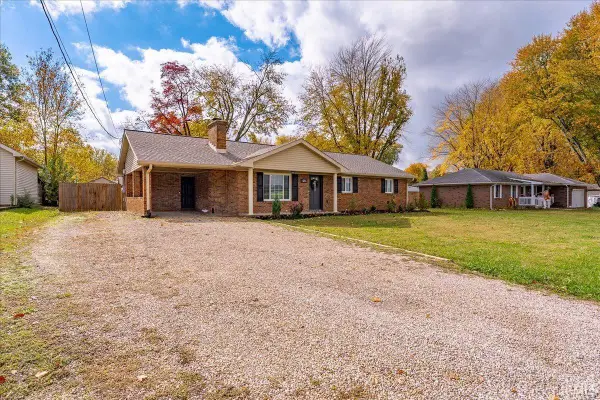 $235,000Active3 beds 1 baths1,410 sq. ft.
525 Mccool Road, Chandler, IN 47610
MLS# 202645593Listed by: ERA FIRST ADVANTAGE REALTY, INC 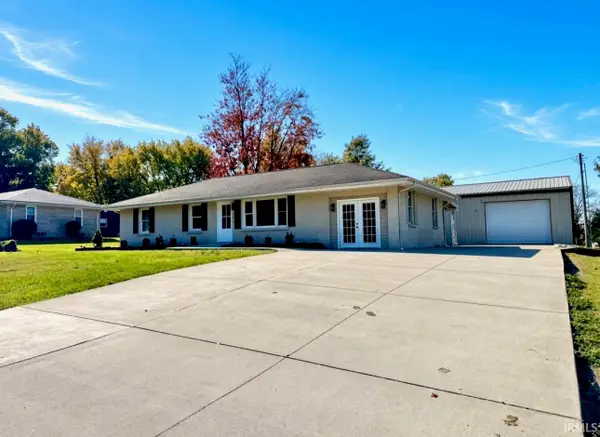 $219,900Pending4 beds 1 baths1,375 sq. ft.
614 N 1st Street, Chandler, IN 47610
MLS# 202645500Listed by: BHG REALTY INDIANA $199,000Pending5 Acres
364 Fuquay Road, Chandler, IN 47610
MLS# 202645095Listed by: PROPERTY EXPERTS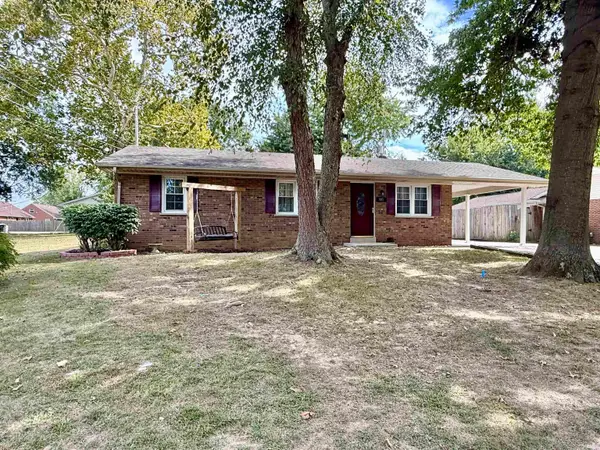 $199,900Active3 beds 1 baths1,050 sq. ft.
405 N Ohio Street, Chandler, IN 47610
MLS# 202643038Listed by: EXP REALTY, LLC- Open Wed, 9am to 7pm
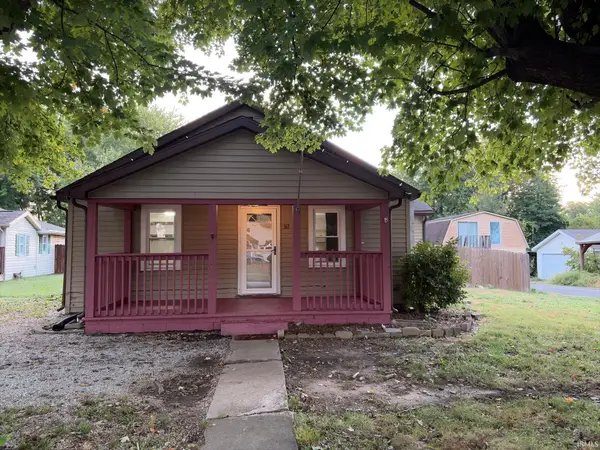 $176,000Active3 beds 2 baths1,184 sq. ft.
317 N State Street, Chandler, IN 47610
MLS# 202641995Listed by: OPENDOOR BROKERAGE LLC.  $169,900Pending2 beds 1 baths1,213 sq. ft.
222 E Lincoln Avenue, Chandler, IN 47610
MLS# 202641786Listed by: ERA FIRST ADVANTAGE REALTY, INC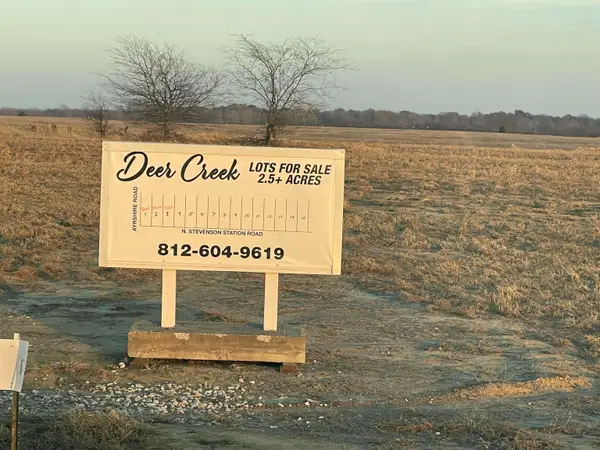 $120,000Active2.51 Acres
1276 N Stevenson Station Road, Chandler, IN 47610
MLS# 202248834Listed by: BERKSHIRE HATHAWAY HOMESERVICES INDIANA REALTY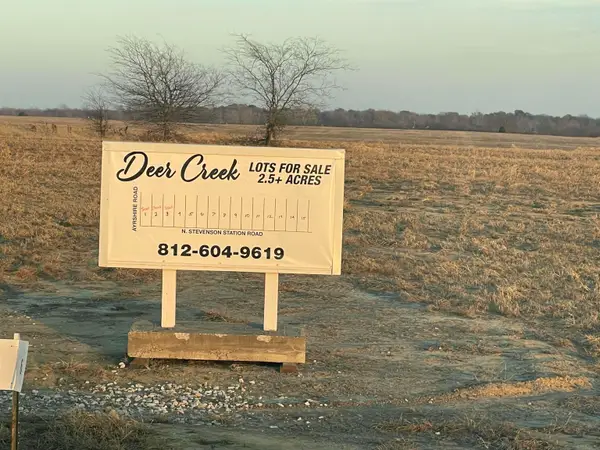 $100,000Active2.51 Acres
1244 N Stevenson Station Road, Chandler, IN 47610
MLS# 202248835Listed by: BERKSHIRE HATHAWAY HOMESERVICES INDIANA REALTY


Protect your home and budget from life's surprises with an Assurant Home Warranty, backed by a partner that supports you through every step of homeownership. Explore Plans.
© 2026 Better Homes and Gardens Real Estate LLC. An Anywhere Real Estate company. All rights reserved. Better Homes and Gardens® Real Estate is a registered trademark owned by Meredith Operations Corporation, licensed to Better Homes and Gardens Real Estate LLC and used with permission. Better Homes and Gardens Real Estate LLC fully supports the principles of the Fair Housing Act and the Equal Opportunity Act. Listing information is deemed reliable but is not guaranteed accurate.
Each office is independently owned and operated.
Any services or products provided by third parties are not provided by, affiliated with or related to Better Homes and Gardens Real Estate LLC, or its affiliated companies.