
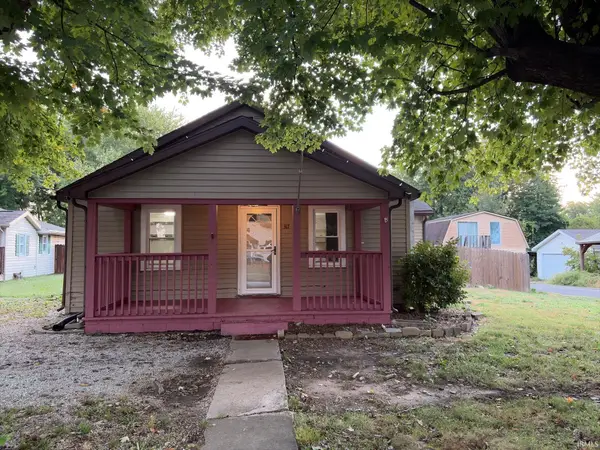
218 W Walnut Street, Chandler, IN 47610
Local realty services provided by:Better Homes and Gardens Real Estate Connections
218 W Walnut Street,Chandler, IN 47610
$115,100
- 2 Beds
- 1 Baths
- - sq. ft.
- Single family
- Sold
Listed by: jonah hartsburgMain: 317-300-4688
Office: hoosier hub realty llc.
MLS#:202634919
Source:Indiana Regional MLS
Sorry, we are unable to map this address
Price summary
- Price:$115,100
About this home
This 2-bedroom, 1-bath home offers a functional layout with useful storage, outdoor space, and a strong garage/workshop setup. The primary bedroom includes a walk-in closet, and the bathroom features a tiled shower. A large utility room off the back entry provides additional storage and includes the washer and dryer, with kitchen appliances also included in the sale. The home also features a floored attic for extra storage. The water heater is approximately 7 years old, while the furnace and central air are each approximately 6 years old. Prior improvements include exterior updates and water softener installation. Outside, the property includes a large yard, detached 2-car garage, and an additional rear workshop.
Contact an agent
Home facts
- Year built:1948
- Subdivision & Development:None
- Listing ID #:202634919
- Added:45 day(s) ago
- Updated:October 11, 2026 at 07:17 AM
Rooms and interior
- Bedrooms:2
- Total bathrooms:1
- Full bathrooms:1
- Rooms Total:4
- Kitchen Description:On Main Level, Oven-Electric, Refrigerator
- Basement Description:Crawl
Heating and cooling
- Cooling:Central Air
- Heating:Forced Air, Gas
Structure and exterior
- Year built:1948
- Architectural Style:One Story
- Construction Materials:Vinyl
- Levels:1 Story
Schools
- High school:Castle
- Middle school:Castle North
- Elementary school:Chandler
Utilities
- Water:City
- Sewer:City
Finances and disclosures
- Price:$115,100
- Tax amount:$1,762
Parking
- Parking description:Detached
- Garage spaces:2
New listings near 218 W Walnut Street
- New
 $180,000Active3 beds 2 baths1,184 sq. ft.
317 N State Street, Chandler, IN 47610
MLS# 202641995Listed by: OPENDOOR BROKERAGE LLC. - New
 $169,900Active2 beds 1 baths1,213 sq. ft.
222 E Lincoln Avenue, Chandler, IN 47610
MLS# 202641786Listed by: ERA FIRST ADVANTAGE REALTY, INC 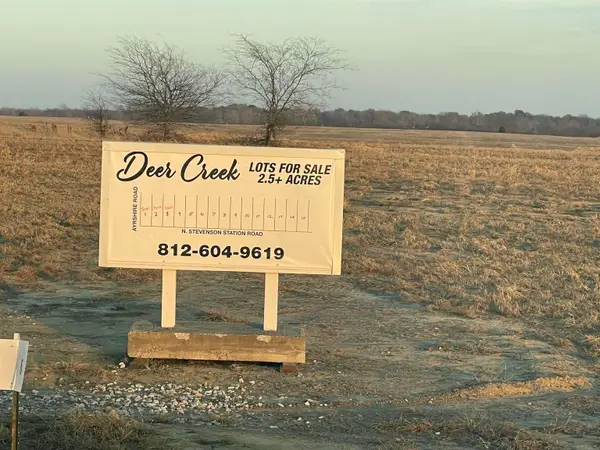 $120,000Active2.51 Acres
1276 N Stevenson Station Road, Chandler, IN 47610
MLS# 202248834Listed by: BERKSHIRE HATHAWAY HOMESERVICES INDIANA REALTY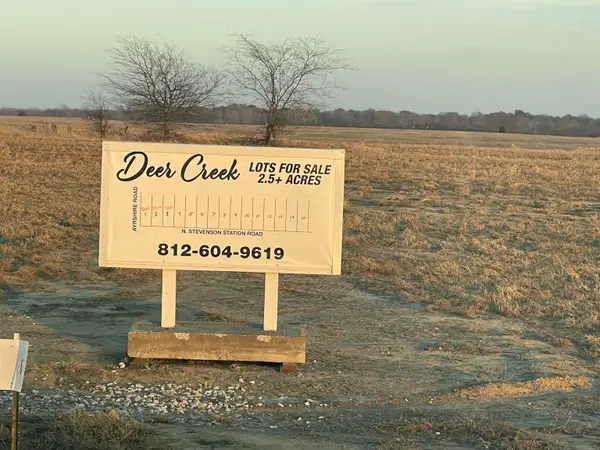 $100,000Active2.51 Acres
1244 N Stevenson Station Road, Chandler, IN 47610
MLS# 202248835Listed by: BERKSHIRE HATHAWAY HOMESERVICES INDIANA REALTY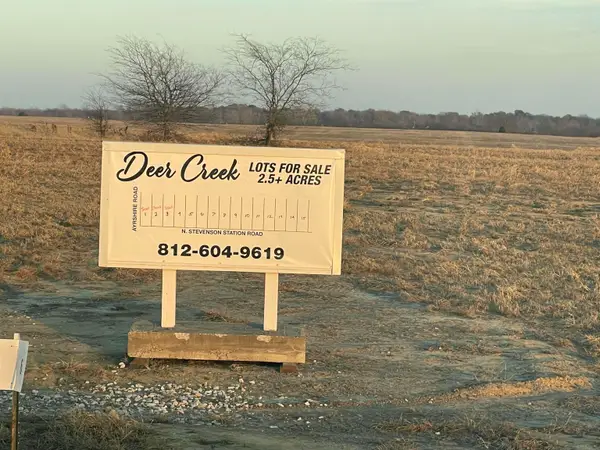 $120,000Active2.51 Acres
1180 N Stevenson Station Road, Chandler, IN 47610
MLS# 202248839Listed by: BERKSHIRE HATHAWAY HOMESERVICES INDIANA REALTY $120,000Active2.51 Acres
1148 N Stevenson Station Road, Chandler, IN 47610
MLS# 202248840Listed by: BERKSHIRE HATHAWAY HOMESERVICES INDIANA REALTY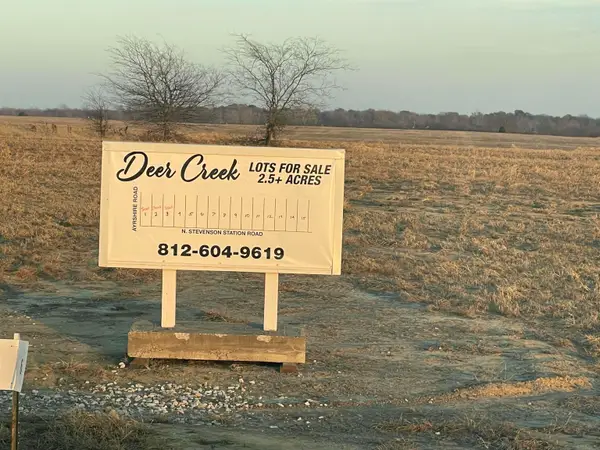 $120,000Active2.51 Acres
1116 N Stevenson Station Road, Chandler, IN 47610
MLS# 202248841Listed by: BERKSHIRE HATHAWAY HOMESERVICES INDIANA REALTY- New
 $164,900Active2 beds 2 baths1,615 sq. ft.
114 N 6th Street, Chandler, IN 47610
MLS# 202641364Listed by: DAUBY REAL ESTATE - New
 $19,900Active0.24 Acres
214 E Washington Street, Chandler, IN 47610
MLS# 202640731Listed by: ERA FIRST ADVANTAGE REALTY, INC - New
 $279,900Active3 beds 2 baths1,470 sq. ft.
414 Mallard Circle, Chandler, IN 47610
MLS# 202640620Listed by: KEY ASSOCIATES SIGNATURE REALTY


Protect your home and budget from life's surprises with an Assurant Home Warranty, backed by a partner that supports you through every step of homeownership. Explore Plans.
© 2026 Better Homes and Gardens Real Estate LLC. An Anywhere Real Estate company. All rights reserved. Better Homes and Gardens® Real Estate is a registered trademark owned by Meredith Operations Corporation, licensed to Better Homes and Gardens Real Estate LLC and used with permission. Better Homes and Gardens Real Estate LLC fully supports the principles of the Fair Housing Act and the Equal Opportunity Act. Listing information is deemed reliable but is not guaranteed accurate.
Each office is independently owned and operated.
Any services or products provided by third parties are not provided by, affiliated with or related to Better Homes and Gardens Real Estate LLC, or its affiliated companies.