
425 Springville Drive, Charlestown, IN 47111
Local realty services provided by:Better Homes and Gardens Real Estate Connections
425 Springville Drive,Charlestown, IN 47111
$244,990
- 3 Beds
- 3 Baths
- - sq. ft.
- Single family
- Sold
Listed by: octavia valenciaPhone: 317-565-9484
Office: wjh brokerage in, llc.
MLS#:202614521
Source:Indiana Regional MLS
Sorry, we are unable to map this address
Price summary
- Price:$244,990
- Monthly HOA dues:$16.67
About this home
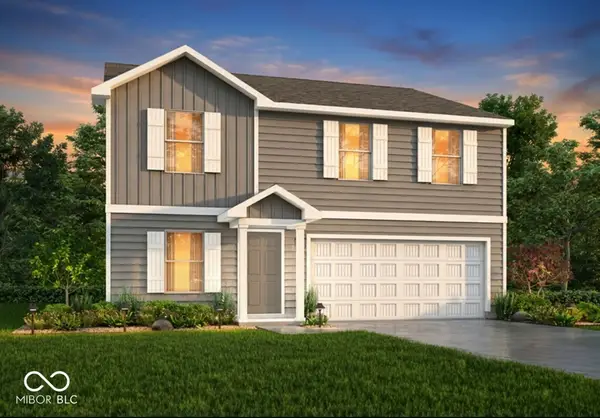
Welcome to your dream home in the Villas of Springville Manor Community! Welcome to the Auburn Plan where modern design meets comfort. This elegant 2-story home features a flowing open layout that connects a spacious kitchen, sophisticated great room, and inviting dining area. The kitchen is a culinary haven with stylish cabinetry, quartz countertops, and stainless steel appliances, including a range, microwave, and dishwasher. The first floor also includes a convenient powder room. Upstairs, enjoy a tranquil primary suite with a private bath featuring dual vanity sinks and a large loft perfect for relaxation or entertaining. A spacious 2-car garage with an opener adds functionality. With energy-efficient Low-E insulated dual-pane windows, A/C, and a 1-year limited home warranty, this home offers style and peace of mind. Conveniently situated near I-65 and less than 30 minutes from the Louisville Airport, this beautiful community offers easy access to all of Charlestown’s essentials, as well as recreational opportunities at Charlestown State Park and walking distance from Charlestown High School. Plus, you’ll only be about 20 miles from all of Louisville’s big-city amenities! Start your dream home journey at Villas of Springville Manor!...
Contact an agent
Home facts
- Year built:2026
- Subdivision & Development:Other
- Listing ID #:202614521
- Added:125 day(s) ago
- Updated:August 27, 2026 at 07:18 AM
Rooms and interior
- Bedrooms:3
- Total bathrooms:3
- Full bathrooms:2
- Rooms Total:3
- Flooring:Vinyl
- Kitchen Description:Dishwasher, Microwave
- Basement Description:Slab
Heating and cooling
- Cooling:Central Air
- Heating:Forced Air
Structure and exterior
- Roof:Shingle
- Year built:2026
- Architectural Style:Two Story
- Construction Materials:Vinyl
- Levels:2 Stories
Schools
- High school:Charlestown
- Middle school:Charlestown
- Elementary school:Pleasant Ridge
Utilities
- Water:Public
- Sewer:Public
Finances and disclosures
- Price:$244,990
- Tax amount:$300
Features and amenities
- Laundry features:On Upper Level
- Amenities:Detector-Carbon Monoxide, Detector-Smoke, Double Pane Windows, Garage Door Opener
Parking
- Parking description:Attached
- Garage spaces:2
New listings near 425 Springville Drive
- New
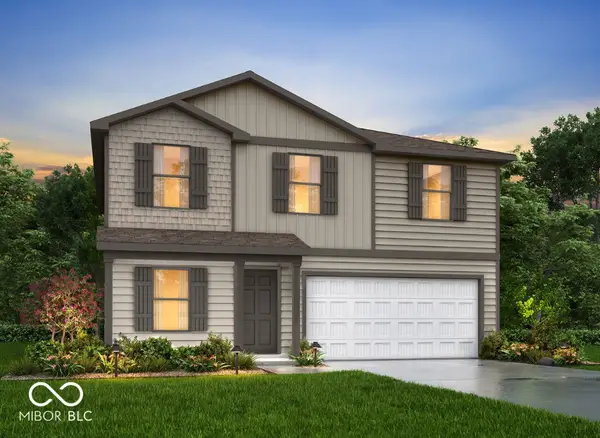 $279,990Active4 beds 3 baths2,203 sq. ft.
2014 Harmony Lane, Charlestown, IN 47111
MLS# 22121712Listed by: EMPIRE REAL ESTATE LLC - New
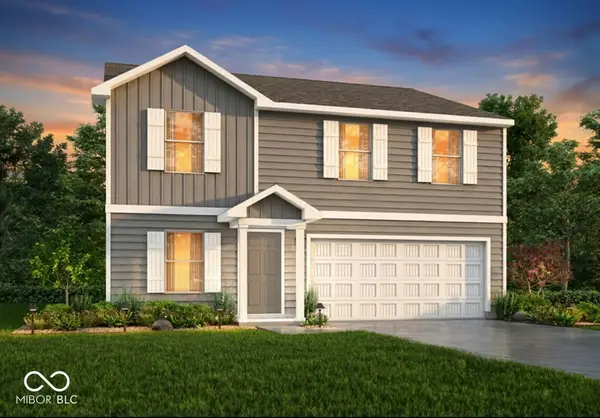 $276,990Active4 beds 3 baths2,203 sq. ft.
2018 Harmony Lane, Charlestown, IN 47111
MLS# 22121719Listed by: EMPIRE REAL ESTATE LLC - New
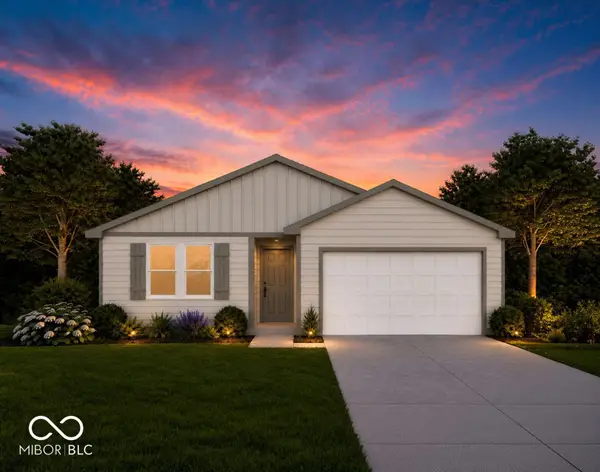 $254,990Active4 beds 2 baths1,671 sq. ft.
1910 Harmony Lane, Charlestown, IN 47111
MLS# 22121751Listed by: EMPIRE REAL ESTATE LLC - New
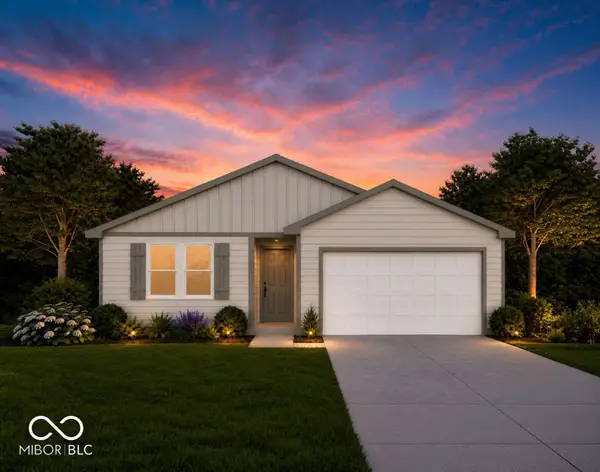 $254,990Active4 beds 2 baths1,671 sq. ft.
2006 Harmony Lane, Charlestown, IN 47111
MLS# 22121755Listed by: EMPIRE REAL ESTATE LLC - New
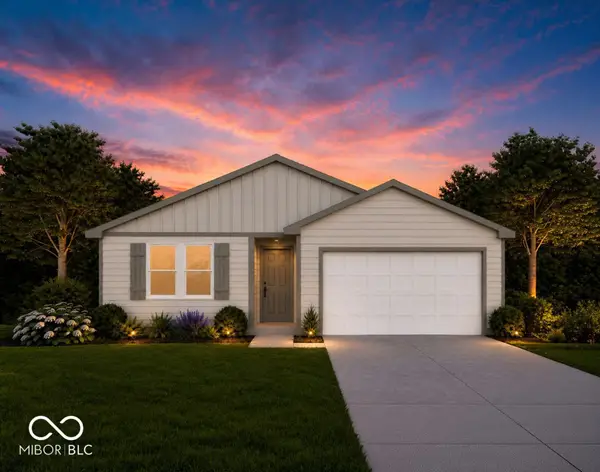 $254,990Active4 beds 2 baths1,671 sq. ft.
2010 Harmony Lane, Charlestown, IN 47111
MLS# 22121758Listed by: EMPIRE REAL ESTATE LLC - New
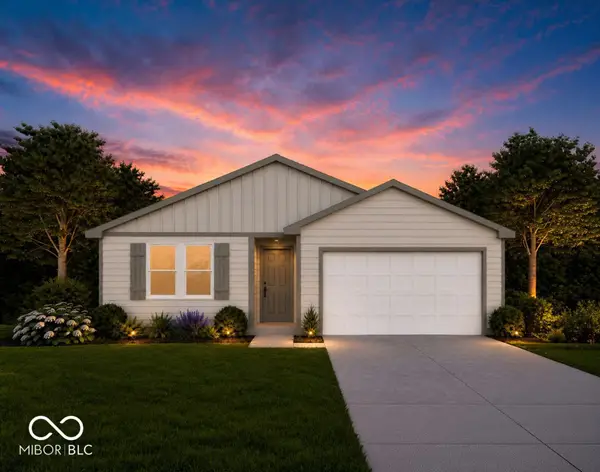 $257,990Active4 beds 2 baths1,671 sq. ft.
2022 Harmony Lane, Charlestown, IN 47111
MLS# 22121762Listed by: EMPIRE REAL ESTATE LLC - New
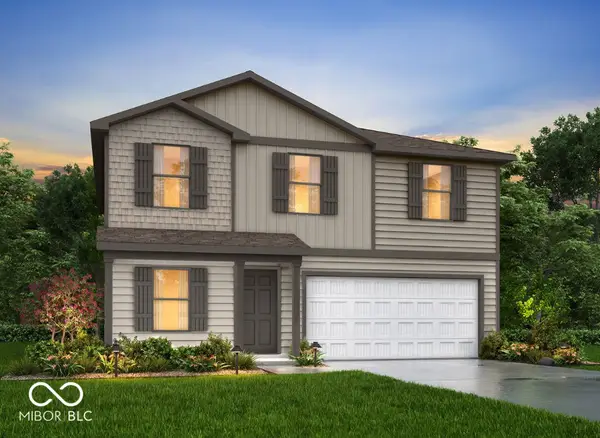 $286,990Active4 beds 3 baths2,203 sq. ft.
1906 Harmony Lane, Charlestown, IN 47111
MLS# 22121541Listed by: EMPIRE REAL ESTATE LLC - New
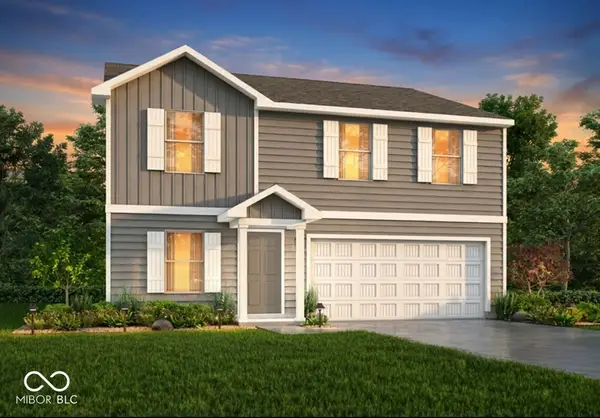 $276,990Active4 beds 3 baths2,203 sq. ft.
1912 Harmony Lane, Charlestown, IN 47111
MLS# 22121702Listed by: EMPIRE REAL ESTATE LLC - New
 $276,990Active4 beds 3 baths2,203 sq. ft.
2002 Harmony Lane, Charlestown, IN 47111
MLS# 22121709Listed by: EMPIRE REAL ESTATE LLC - New
 $300,990Active5 beds 3 baths2,600 sq. ft.
1908 Harmony Lane, Charlestown, IN 47111
MLS# 202634027Listed by: EMPIRE REAL ESTATE LLC


Protect your home and budget from life's surprises with an Assurant Home Warranty, backed by a partner that supports you through every step of homeownership. Explore Plans.
© 2026 Better Homes and Gardens Real Estate LLC. An Anywhere Real Estate company. All rights reserved. Better Homes and Gardens® Real Estate is a registered trademark owned by Meredith Operations Corporation, licensed to Better Homes and Gardens Real Estate LLC and used with permission. Better Homes and Gardens Real Estate LLC fully supports the principles of the Fair Housing Act and the Equal Opportunity Act. Listing information is deemed reliable but is not guaranteed accurate.
Each office is independently owned and operated.
Any services or products provided by third parties are not provided by, affiliated with or related to Better Homes and Gardens Real Estate LLC, or its affiliated companies.