
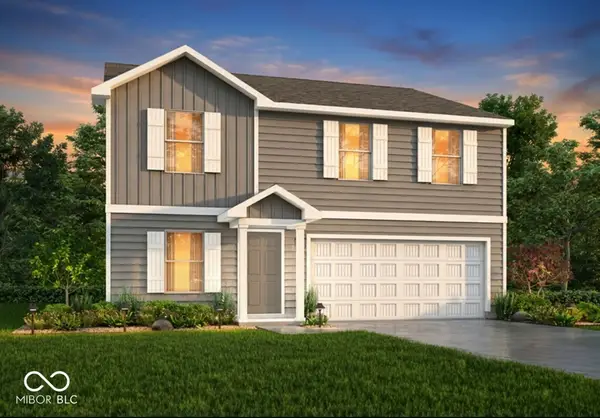
6409 Sunset Loop, Charlestown, IN 47111
Local realty services provided by:Better Homes and Gardens Real Estate Gold Key
Listed by: jonathan jackson
Office: kgf realty llc.
MLS#:22109792
Source:IN_MIBOR
Price summary
- Price:$284,400
- Price per sq. ft.:$175.56
About this home
Newly constructed 2 story home in the ASHLEY SPRINGS SUBDIVISION. This 3 bedroom 2 bath brick home w/2-car attached garage built by KGF Homes is ready for its new owner! Conveniently located off Hwy 403 and close to Charlestown, Jeffersonville and Sellersburg in a most desirable neighborhood (2 entrances).Enjoy many amenities including the pickleball court, basketball court, swings, play area, & covered picnic area w/grill.
Contact an agent
Home facts
- Year built:2026
- Subdivision & Development:Ashley Springs
- Listing ID #:22109792
- Added:46 day(s) ago
- Updated:August 26, 2026 at 03:34 PM
Rooms and interior
- Bedrooms:3
- Total bathrooms:2
- Full bathrooms:2
- Dining Description:Dining Combo/Kitchen
- Kitchen Description:Dishwasher, Disposal, Electric Oven, Microwave Hood, Refrigerator
- Living area:1,620 sq. ft.
Heating and cooling
- Cooling:Central Electric, Heat Pump
- Heating:Electric, Forced Air, Heat Pump
- Central air:Yes
Structure and exterior
- Year built:2026
- Building area:1,620 sq. ft.
- Lot area:0.22 Acres
- Architectural Style:Contemporary
- Construction Materials:Brick, Vinyl Siding, Wood Siding
- Foundation Description:Slab
Finances and disclosures
- Price:$284,400
- Price per sq. ft.:$175.56
Features and amenities
- Appliances:Refrigerator, Water Heater
- Amenities:Wet Bar
Parking
- Garage:Yes
- Garage spaces:2
New listings near 6409 Sunset Loop
- New
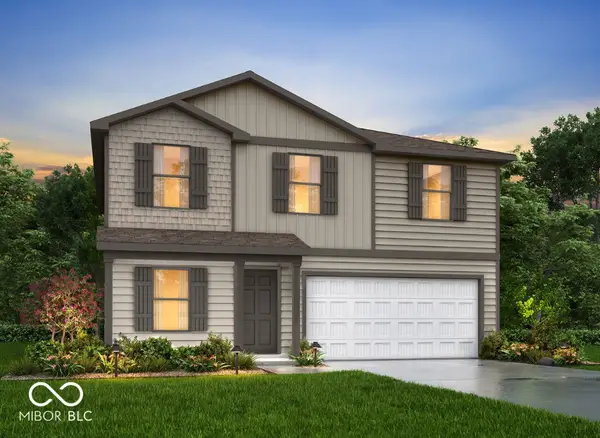 $279,990Active4 beds 3 baths2,203 sq. ft.
2014 Harmony Lane, Charlestown, IN 47111
MLS# 22121712Listed by: EMPIRE REAL ESTATE LLC - New
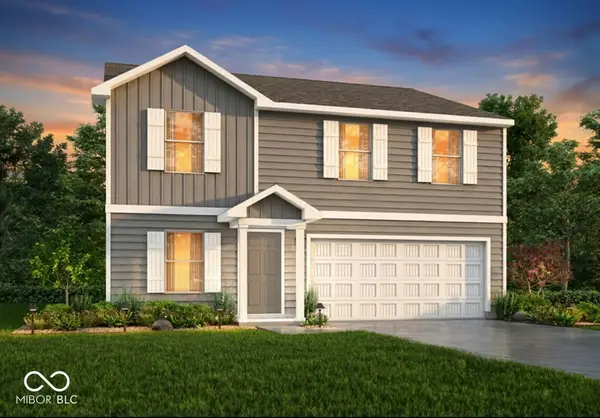 $276,990Active4 beds 3 baths2,203 sq. ft.
2018 Harmony Lane, Charlestown, IN 47111
MLS# 22121719Listed by: EMPIRE REAL ESTATE LLC - New
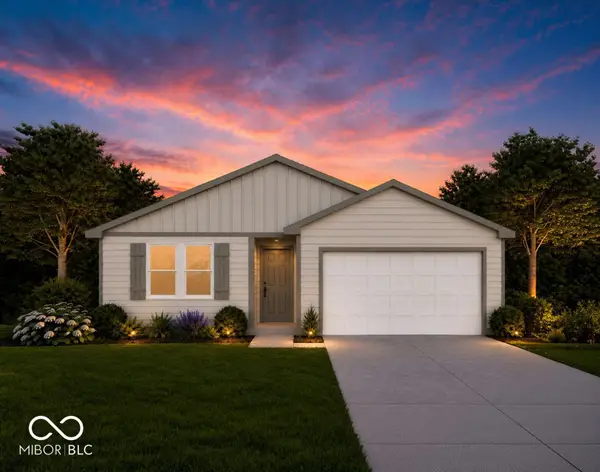 $254,990Active4 beds 2 baths1,671 sq. ft.
1910 Harmony Lane, Charlestown, IN 47111
MLS# 22121751Listed by: EMPIRE REAL ESTATE LLC - New
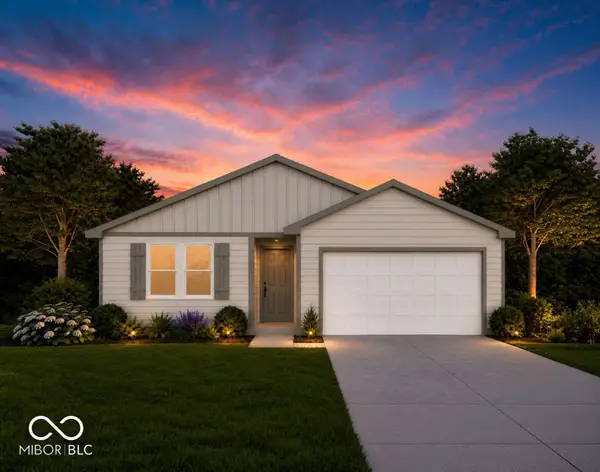 $254,990Active4 beds 2 baths1,671 sq. ft.
2006 Harmony Lane, Charlestown, IN 47111
MLS# 22121755Listed by: EMPIRE REAL ESTATE LLC - New
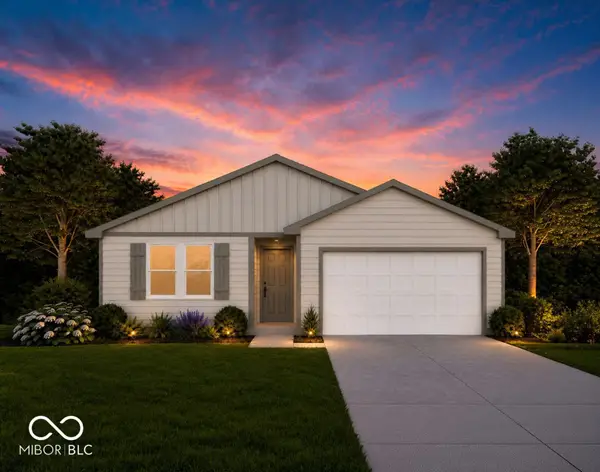 $254,990Active4 beds 2 baths1,671 sq. ft.
2010 Harmony Lane, Charlestown, IN 47111
MLS# 22121758Listed by: EMPIRE REAL ESTATE LLC - New
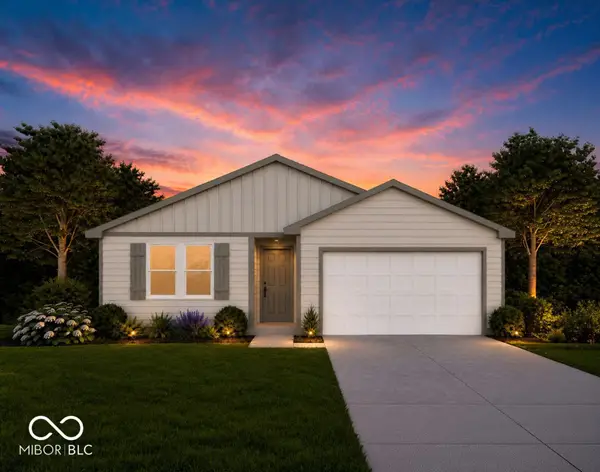 $257,990Active4 beds 2 baths1,671 sq. ft.
2022 Harmony Lane, Charlestown, IN 47111
MLS# 22121762Listed by: EMPIRE REAL ESTATE LLC - New
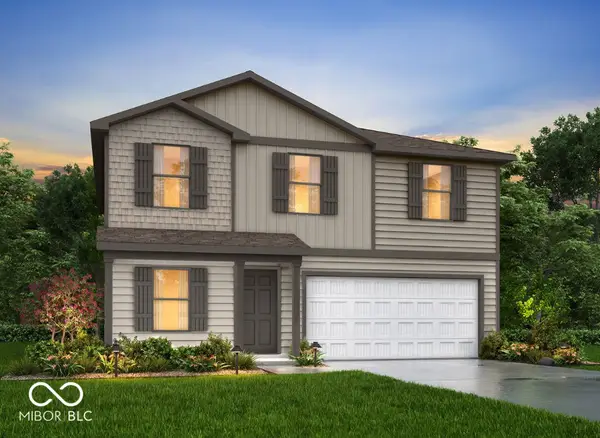 $286,990Active4 beds 3 baths2,203 sq. ft.
1906 Harmony Lane, Charlestown, IN 47111
MLS# 22121541Listed by: EMPIRE REAL ESTATE LLC - New
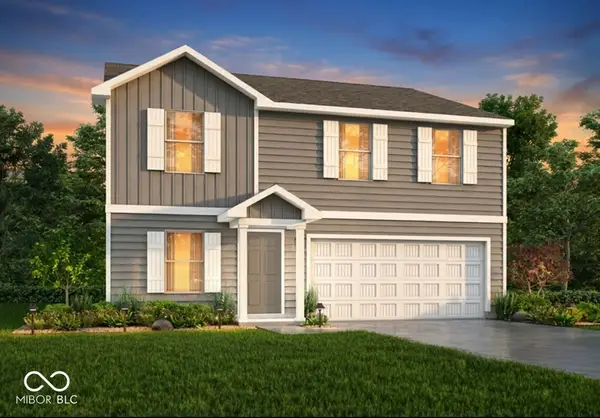 $276,990Active4 beds 3 baths2,203 sq. ft.
1912 Harmony Lane, Charlestown, IN 47111
MLS# 22121702Listed by: EMPIRE REAL ESTATE LLC - New
 $276,990Active4 beds 3 baths2,203 sq. ft.
2002 Harmony Lane, Charlestown, IN 47111
MLS# 22121709Listed by: EMPIRE REAL ESTATE LLC - New
 $300,990Active5 beds 3 baths2,600 sq. ft.
1908 Harmony Lane, Charlestown, IN 47111
MLS# 202634027Listed by: EMPIRE REAL ESTATE LLC


Protect your home and budget from life's surprises with an Assurant Home Warranty, backed by a partner that supports you through every step of homeownership. Explore Plans.
© 2026 Better Homes and Gardens Real Estate LLC. An Anywhere Real Estate company. All rights reserved. Better Homes and Gardens® Real Estate is a registered trademark owned by Meredith Operations Corporation, licensed to Better Homes and Gardens Real Estate LLC and used with permission. Better Homes and Gardens Real Estate LLC fully supports the principles of the Fair Housing Act and the Equal Opportunity Act. Listing information is deemed reliable but is not guaranteed accurate.
Each office is independently owned and operated.
Any services or products provided by third parties are not provided by, affiliated with or related to Better Homes and Gardens Real Estate LLC, or its affiliated companies.