
136 S Carthage Road, Charlottesville, IN 46117
Local realty services provided by:Better Homes and Gardens Real Estate Gold Key
136 S Carthage Road,Charlottesville, IN 46117
$1
- 3 Beds
- 2 Baths
- 2,072 sq. ft.
- Mobile / Manufactured
- Active
Listed by: marc huber
Office: huber auction & real estate group
MLS#:22130248
Source:IN_MIBOR | Licensed in Indiana
Price summary
- Price:$1
- Price per sq. ft.:$0
About this home
ONLINE ONLY ESTATE REAL ESTATE AUCTION | 136 S Carthage Rd, Charlottesville, IN | 3 Bed, 2 Bath Manufactured Home on 1.33 Secluded Wooded Acres | Mini Barn | Private Well & Septic Preview/Open House Oct 14 from 4-6 pm & Oct 18 from 1-3 pm BID ONLINE ANYTIME, FROM ANYWHERE! Register today to bid on this 2,072 sq ft, 3-bedroom, 2-bath manufactured home on 1.33 private, wooded acres in Charlottesville, Indiana. This online only estate auction offers a property set well back from the road, with privacy and room to spread out, just minutes from Greenfield and the Hancock County area. It's a great opportunity for first-time homebuyers, investors, rental buyers, and anyone looking for affordable country living in Indiana. ESTATE AUCTION NOTICE This property is being sold as part of an estate. The Personal Representative has never lived in the home. The estate is in the process of having the manufactured home title retired. The property is sold AS IS, WHERE IS, with no contingencies. The sale is NOT contingent upon inspections, financing, or appraisals. This is NOT an absolute auction. The sale is subject to seller confirmation. Read ALL terms and conditions...
Contact an agent
Home facts
- Year built:1993
- Subdivision & Development:No Subdivision
- Listing ID #:22130248
- Added:1 day(s) ago
- Updated:October 09, 2026 at 03:52 PM
Rooms and interior
- Bedrooms:3
- Total bathrooms:2
- Full bathrooms:2
- Dining Description:Dining Combo/Kitchen
- Kitchen Description:Disposal, Gas Oven
- Living area:2,072 sq. ft.
Heating and cooling
- Cooling:Central Electric
- Heating:Forced Air
- Central air:Yes
Structure and exterior
- Year built:1993
- Building area:2,072 sq. ft.
- Lot area:1.33 Acres
- Architectural Style:Ranch
- Construction Materials:Vinyl Siding
- Foundation Description:Block
Finances and disclosures
- Price:$1
- Price per sq. ft.:$0
New listings near 136 S Carthage Road
- New
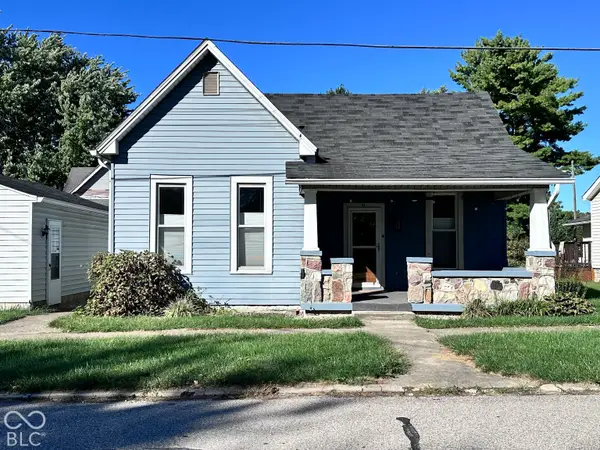 $125,000Active3 beds 2 baths961 sq. ft.
48 S Carthage Road, Charlottesville, IN 46117
MLS# 22129829Listed by: HIGHGARDEN REAL ESTATE 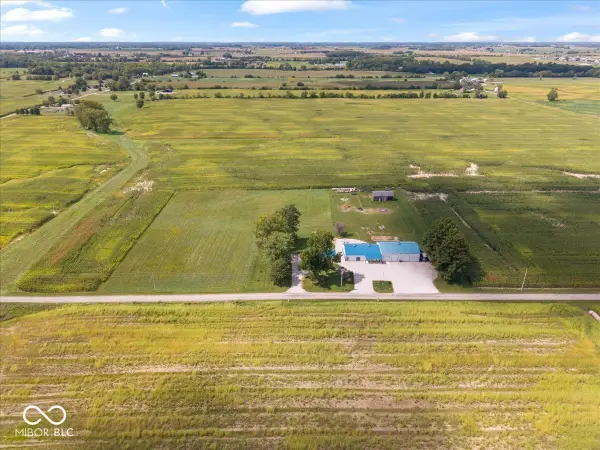 $599,900Active3 beds 2 baths2,240 sq. ft.
8257 S County Road 1075 W, Charlottesville, IN 46117
MLS# 22125780Listed by: BERKSHIRE HATHAWAY HOME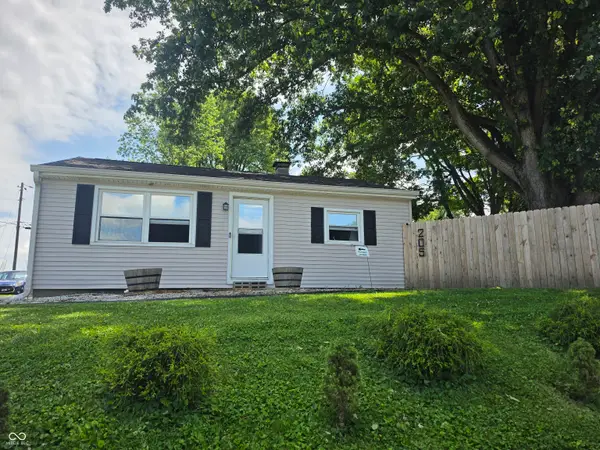 $144,900Pending2 beds 1 baths720 sq. ft.
205 N Main Street, Charlottesville, IN 46117
MLS# 22108100Listed by: HIGHGARDEN REAL ESTATE $350,000Active10 Acres
10115 E 350 N, Charlottesville, IN 46117
MLS# 22089588Listed by: 101 REALTY GROUP


Protect your home and budget from life's surprises with an Assurant Home Warranty, backed by a partner that supports you through every step of homeownership. Explore Plans.
© 2026 Better Homes and Gardens Real Estate LLC. An Anywhere Real Estate company. All rights reserved. Better Homes and Gardens® Real Estate is a registered trademark owned by Meredith Operations Corporation, licensed to Better Homes and Gardens Real Estate LLC and used with permission. Better Homes and Gardens Real Estate LLC fully supports the principles of the Fair Housing Act and the Equal Opportunity Act. Listing information is deemed reliable but is not guaranteed accurate.
Each office is independently owned and operated.
Any services or products provided by third parties are not provided by, affiliated with or related to Better Homes and Gardens Real Estate LLC, or its affiliated companies.