
307 Federal Drive, Chesterfield, IN 46017
Local realty services provided by:Better Homes and Gardens Real Estate Gold Key
Listed by: grant gorman
Office: green forest realty
MLS#:22104528
Source:IN_MIBOR
Price summary
- Price:$134,500
- Price per sq. ft.:$117.98
About this home
MOVE IN READY! Spacious 2 Bed 1 Bath One Car Attached Garage with carport on a corner lot. This inviting, single-family ranch residence, offers a low maintenance lifestyle featuring one story with main floor features laundry / mudroom, accessibility features oversize main bath with separate corner deep soak bath tub walk in shower and plenty of thoughtful space spanning 1140 square feet complete with oversize walk in closets providing more convenient additional storage. Step outside to enjoy the expansive 8127 square foot lot, featuring both a patio and a covered patio, perfect for outdoor living and entertaining. The attached one car garage provides practical convenience and additional storage. This charming home offers an exceptional opportunity to embrace a comfortable and convenient living experience located in the quiet heart of Chesterfield with I-69 access a mere 6 min commute. Appliances included! Schedule your tour today!
Contact an agent
Home facts
- Year built:1950
- Listing ID #:22104528
- Added:45 day(s) ago
- Updated:July 13, 2026 at 10:28 AM
Rooms and interior
- Bedrooms:2
- Total bathrooms:1
- Full bathrooms:1
- Dining Description:Dining Combo/Kitchen, Dining Combo/Living Room
- Kitchen Description:Gas Oven, Refrigerator
- Living area:1,140 sq. ft.
Heating and cooling
- Heating:Forced Air
Structure and exterior
- Year built:1950
- Building area:1,140 sq. ft.
- Lot area:0.19 Acres
- Architectural Style:Ranch
- Construction Materials:Aluminum Siding, Wood Siding
- Foundation Description:Block
Schools
- High school:Anderson High School
- Middle school:Highland Middle School
Utilities
- Water:Public Water
Finances and disclosures
- Price:$134,500
- Price per sq. ft.:$117.98
Features and amenities
- Appliances:Refrigerator
- Amenities:Attic Access
Parking
- Garage:Yes
- Garage spaces:1
New listings near 307 Federal Drive
- New
 $179,900Active3 beds 1 baths904 sq. ft.
225 North Street, Chesterfield, IN 46017
MLS# 22098671Listed by: F.C. TUCKER/PROSPERITY  $64,900Pending3 beds 2 baths1,028 sq. ft.
349 Laurel Drive, Chesterfield, IN 46017
MLS# 22110688Listed by: F.C. TUCKER COMPANY $279,900Active4 beds 2 baths1,606 sq. ft.
312 North Street, Chesterfield, IN 46017
MLS# 22110745Listed by: HSI COMMERCIAL & RESIDENTIAL GROUP, INC $124,900Active3 beds 1 baths900 sq. ft.
514 Ellerdale Road, Chesterfield, IN 46017
MLS# 202623942Listed by: RE/MAX REAL ESTATE GROUPS $180,000Pending22 Acres
4967 E 100 S, Chesterfield, IN 46017
MLS# 22106362Listed by: RE/MAX REAL ESTATE SOLUTIONS $144,900Pending3 beds 1 baths864 sq. ft.
106 Eastman Road, Chesterfield, IN 46017
MLS# 22105591Listed by: RHODES REALTY, LLC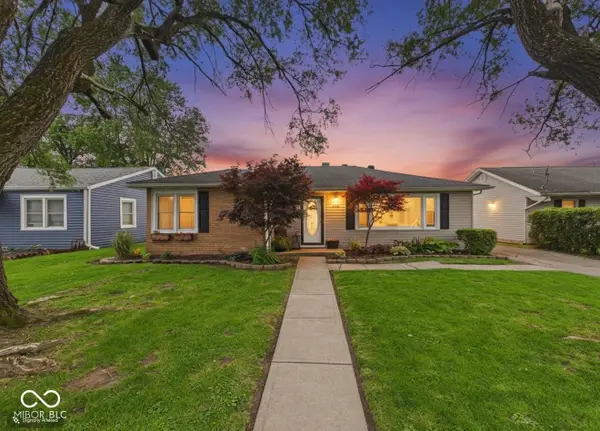 $179,900Pending2 beds 1 baths1,222 sq. ft.
415 Linden Lane, Anderson, IN 46017
MLS# 22103538Listed by: RE/MAX REAL ESTATE SOLUTIONS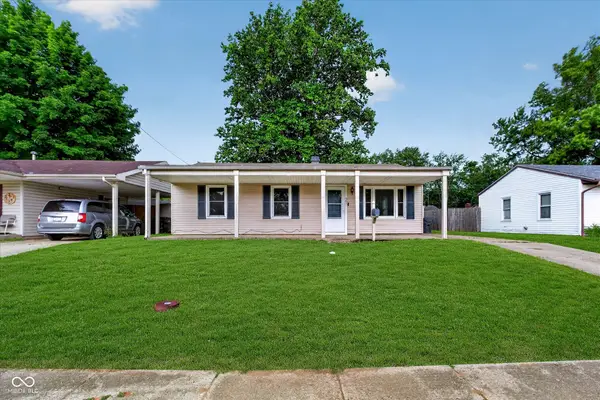 $145,000Active3 beds 1 baths864 sq. ft.
307 Crestview Court, Chesterfield, IN 46017
MLS# 22103218Listed by: T&H REALTY SERVICES, INC.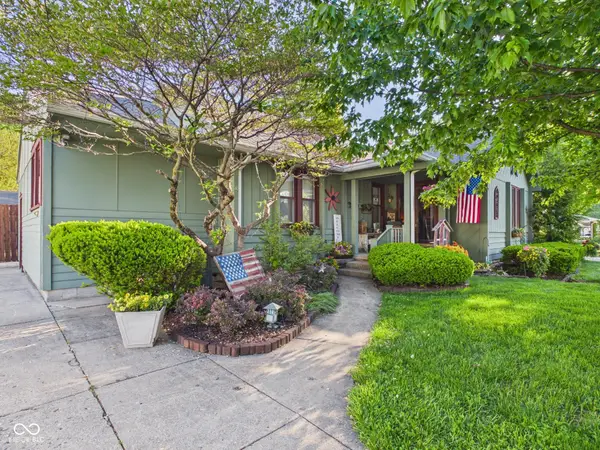 $249,900Active3 beds 3 baths1,561 sq. ft.
318 Vasbinder Drive, Chesterfield, IN 46017
MLS# 22100999Listed by: RE/MAX REAL ESTATE SOLUTIONS


Protect your home and budget from life's surprises with an Assurant Home Warranty, backed by a partner that supports you through every step of homeownership. Explore Plans.
© 2026 Better Homes and Gardens Real Estate LLC. An Anywhere Real Estate company. All rights reserved. Better Homes and Gardens® Real Estate is a registered trademark owned by Meredith Operations Corporation, licensed to Better Homes and Gardens Real Estate LLC and used with permission. Better Homes and Gardens Real Estate LLC fully supports the principles of the Fair Housing Act and the Equal Opportunity Act. Listing information is deemed reliable but is not guaranteed accurate.
Each office is independently owned and operated.
Any services or products provided by third parties are not provided by, affiliated with or related to Better Homes and Gardens Real Estate LLC, or its affiliated companies.