
612 Hampton Lane, Chesterfield, IN 46017
Local realty services provided by:Better Homes and Gardens Real Estate Gold Key
612 Hampton Lane,Chesterfield, IN 46017
$149,900
- 3 Beds
- 1 Baths
- 900 sq. ft.
- Single family
- Active
Listed by: heather upton, krisandra hines
Office: keller williams indy metro ne
MLS#:22118787
Source:IN_MIBOR | Licensed in Indiana
Price summary
- Price:$149,900
- Price per sq. ft.:$166.56
About this home
Welcome home to this charming 3-bedroom, 1-bath home in Chesterfield! Offering approximately 900 square feet of comfortable living space, this move-in-ready home is a great opportunity for its next owner. Several major updates were completed in 2020, including new flooring, windows, and HVAC, providing added peace of mind. Step outside to a fully fenced backyard with plenty of space for pets, play, gardening, or outdoor entertaining. An attached 1-car garage provides convenient parking along with additional storage. Located near schools, parks, shopping, dining, and I-69, you'll enjoy the charm of small-town living while still having easy access to everything you need. Come see all this home has to offer! Seller is offering a temporary 2-1 rate buydown, giving your buyer significant payment relief the first two years. This incentive makes this home more affordable as the effective rate is 2% lower the first year and 1% lower the second year.
Contact an agent
Home facts
- Year built:1960
- Subdivision & Development:Chesterfield Bluffs
- Listing ID #:22118787
- Added:48 day(s) ago
- Updated:September 25, 2026 at 03:16 PM
Rooms and interior
- Bedrooms:3
- Total bathrooms:1
- Full bathrooms:1
- Dining Description:Dining Combo/Kitchen
- Living area:900 sq. ft.
Heating and cooling
- Cooling:Central Electric
- Heating:Forced Air
- Central air:Yes
Structure and exterior
- Year built:1960
- Building area:900 sq. ft.
- Lot area:0.17 Acres
- Architectural Style:Ranch
- Construction Materials:Vinyl Siding
- Foundation Description:Slab
Schools
- Middle school:Highland Middle School
Utilities
- Water:Public Water
Finances and disclosures
- Price:$149,900
- Price per sq. ft.:$166.56
Features and amenities
- Appliances:Smoke Alarm, Water Heater
Parking
- Garage:Yes
- Garage spaces:1
New listings near 612 Hampton Lane
- New
 $157,000Active3 beds 1 baths964 sq. ft.
231 Gaywood Drive, Anderson, IN 46017
MLS# 202639779Listed by: BERKSHIRE HATHAWAY INDIANA REALTY - Open Sat, 12 to 2pm
 $149,000Active2 beds 1 baths840 sq. ft.
708 Charles Street, Chesterfield, IN 46017
MLS# 22125744Listed by: F.C. TUCKER COMPANY  $189,000Active3 beds 2 baths1,300 sq. ft.
139 South Street, Chesterfield, IN 46017
MLS# 22122856Listed by: KELLER WILLIAMS INDY METRO PARTNERS $155,000Pending2 beds 1 baths780 sq. ft.
119 Bing Boulevard, Anderson, IN 46017
MLS# 22113261Listed by: PETER KHOSLA, INC $350,000Active4 beds 2 baths1,590 sq. ft.
3087 S 380 E, Chesterfield, IN 46017
MLS# 22115016Listed by: F.C. TUCKER COMPANY $279,900Pending4 beds 2 baths1,606 sq. ft.
312 North Street, Chesterfield, IN 46017
MLS# 22110745Listed by: HSI COMMERCIAL & RESIDENTIAL GROUP, INC $120,900Pending3 beds 1 baths900 sq. ft.
514 Ellerdale Road, Chesterfield, IN 46017
MLS# 202623942Listed by: RE/MAX REAL ESTATE GROUPS $180,000Pending22 Acres
4967 E 100 S, Chesterfield, IN 46017
MLS# 22106362Listed by: RE/MAX REAL ESTATE SOLUTIONS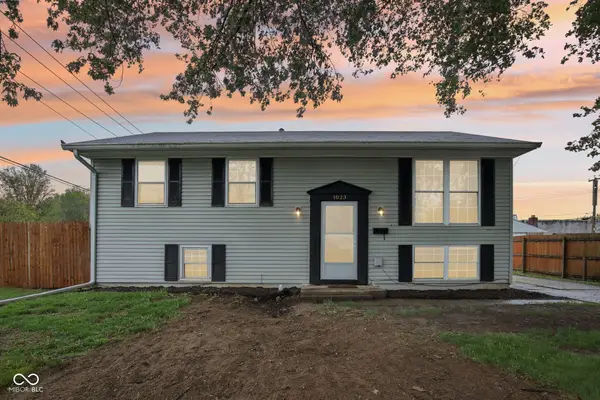 $231,000Active4 beds 2 baths1,944 sq. ft.
1023 Avalon Lane, Chesterfield, IN 46017
MLS# 22096910Listed by: TRUEBLOOD REAL ESTATE


Protect your home and budget from life's surprises with an Assurant Home Warranty, backed by a partner that supports you through every step of homeownership. Explore Plans.
© 2026 Better Homes and Gardens Real Estate LLC. An Anywhere Real Estate company. All rights reserved. Better Homes and Gardens® Real Estate is a registered trademark owned by Meredith Operations Corporation, licensed to Better Homes and Gardens Real Estate LLC and used with permission. Better Homes and Gardens Real Estate LLC fully supports the principles of the Fair Housing Act and the Equal Opportunity Act. Listing information is deemed reliable but is not guaranteed accurate.
Each office is independently owned and operated.
Any services or products provided by third parties are not provided by, affiliated with or related to Better Homes and Gardens Real Estate LLC, or its affiliated companies.