
1003 Preserve Lane, Chesterton, IN 46304
Local realty services provided by:Better Homes and Gardens Real Estate Connections
Listed by: paul boyter
Office: mccolly real estate219-926-1616
MLS#:842680
Source:Northwest Indiana AOR as distributed by MLS GRID
1003 Preserve Lane,Chesterton, IN 46304
$519,900
- 3 Beds
- 2 Baths
- 1,851 sq. ft.
- Single family
- Active
Price summary
- Price:$519,900
- Price per sq. ft.:$280.88
- Monthly HOA dues:$20.83
About this home
Beautiful new construction ranch, offering nearly 1,900 square feet of thoughtfully designed living space in The Preserve. Set on a premium homesite overlooking a wooded natural buffer, this home offers peaceful views and a tranquil setting. The open-concept floor plan seamlessly connects the kitchen, dining area, and living room, extending to a private rear deck overlooking the wooded backdrop, perfect for relaxing or entertaining. Large Andersen windows and elevated ceilings fill the home with natural light, creating a bright, airy atmosphere throughout. Designed for both style and functionality, the kitchen features classic shaker cabinetry, stainless steel appliances, a generous pantry, large island, and abundant counter space for everyday living and entertaining. The spacious primary suite offers a private retreat with a dual-sink vanity, tiled walk-in shower, expansive walk-in closet, and an additional oversized closet for exceptional storage. A standout feature is the unfinished daylight basement overlooking the natural wetlands, complete with full-size windows that provide abundant natural light. Designed for future expansion, the lower level can easily become a recreation room, home gym, media room, guest suite, home office, or additional bedrooms. Plumbing is already roughed in for a future full bathroom, providing even more flexibility to customize the space. Premium features include 42-inch soft-close cabinetry, LVP throughout the main living areas, fireplace, Andersen windows, a high-efficiency HVAC system, professionally designed landscaping, and a finished two-car garage. Buyers also have the opportunity to personalize select interior finishes during construction. Located within The Preserve, a thoughtfully planned community spanning 90 acres of protected natural landscape, enjoy privacy and convenience just 40 miles SE of Chicago, with easy access to shopping, dining, highly rated schools, commuter routes, the South Shore Line, and Indiana Dunes....
Contact an agent
Home facts
- Year built:2026
- Subdivision & Development:Preserve - Ph 3
- Listing ID #:842680
- Added:48 day(s) ago
- Updated:September 28, 2026 at 03:00 PM
Rooms and interior
- Bedrooms:3
- Total bathrooms:2
- Full bathrooms:1
- Rooms Total:8
- Kitchen Description:Dishwasher, Disposal, Microwave, Range, Refrigerator, Stainless Steel Appliance(s)
- Basement:Yes
- Basement Description:Basement
- Living area:1,851 sq. ft.
Structure and exterior
- Year built:2026
- Building area:1,851 sq. ft.
- Lot area:0.19 Acres
- Lot Features:Landscaped
- Exterior Features:Private Yard
Schools
- High school:Chesterton Senior High School
Utilities
- Water:Public
Finances and disclosures
- Price:$519,900
- Price per sq. ft.:$280.88
- Tax amount:$6 (2024)
Parking
- Parking description:Attached, Driveway, Garage Door Opener
- Garage:Yes
- Garage spaces:2
New listings near 1003 Preserve Lane
- New
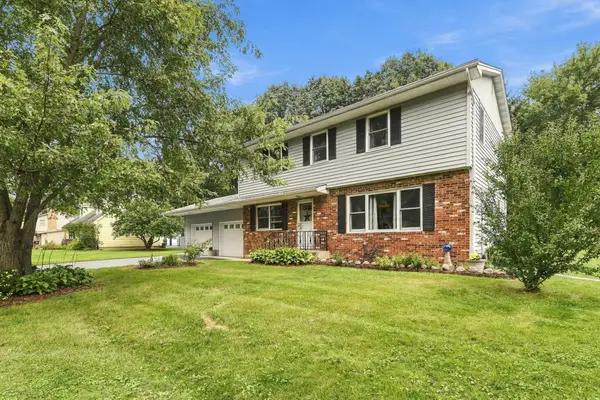 $359,000Active5 beds 2 baths1,728 sq. ft.
1247 Dogwood Drive, Chesterton, IN 46304
MLS# 845984Listed by: COLDWELL BANKER REALTY - New
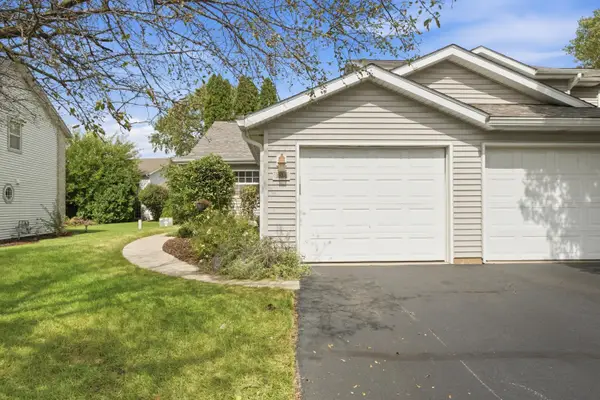 Listed by BHGRE$172,500Active1 beds 1 baths780 sq. ft.
1954 David Drive, Chesterton, IN 46304
MLS# 845895Listed by: BETTER HOMES AND GARDENS REAL - New
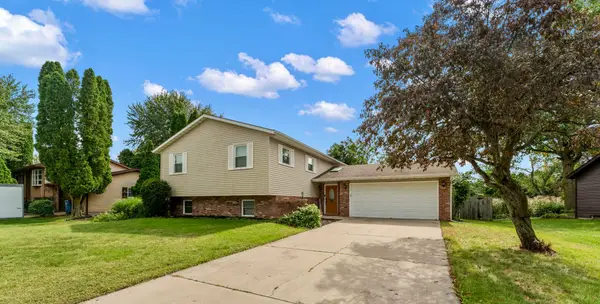 $399,999Active4 beds 3 baths2,406 sq. ft.
301 Primrose Circle, Chesterton, IN 46304
MLS# 845780Listed by: SERAMUR PROPERTIES, LLC 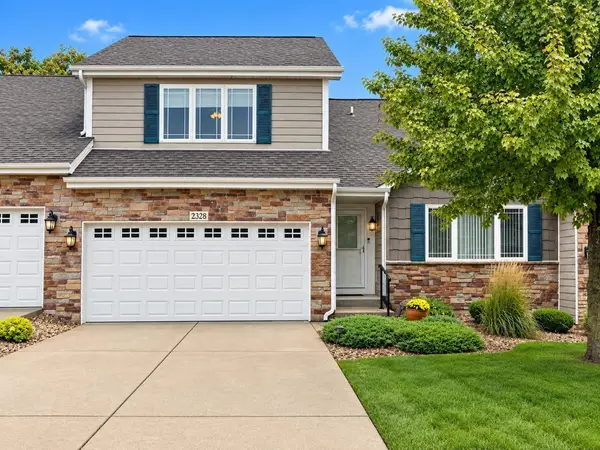 $449,000Pending3 beds 3 baths2,001 sq. ft.
2328 Legend Circle, Chesterton, IN 46304
MLS# 845741Listed by: MCCOLLY REAL ESTATE- New
 $349,900Active4 beds 4 baths
429-431 Woodlawn Avenue, Chesterton, IN 46304
MLS# 845634Listed by: LISTING LEADERS  $269,000Pending3 beds 2 baths1,246 sq. ft.
1250 Dogwood Drive, Chesterton, IN 46304
MLS# 845625Listed by: BLACKROCK REAL ESTATE SERVICES- New
 $329,900Active3 beds 2 baths1,512 sq. ft.
2555 Springdale Street, Chesterton, IN 46304
MLS# 845617Listed by: NEW CHAPTER REAL ESTATE  $255,000Active2 beds 1 baths1,250 sq. ft.
1708 Tower Street, Chesterton, IN 46304
MLS# 845440Listed by: TRENDSETTERS REALTY, LLC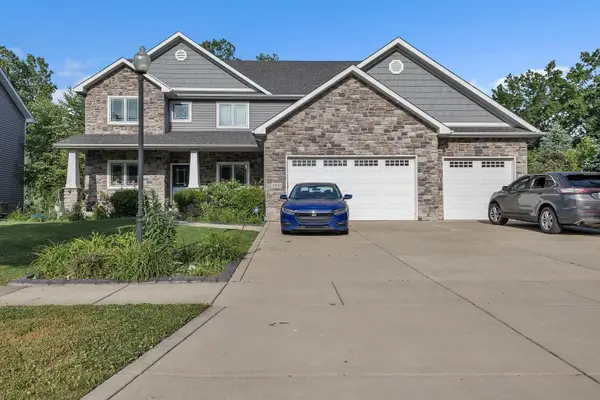 $585,000Active5 beds 5 baths4,932 sq. ft.
2941 Nautica Drive, Chesterton, IN 46304
MLS# 845429Listed by: MCCOLLY REAL ESTATE $239,900Active3 beds 2 baths2,348 sq. ft.
201 S 8th Street, Chesterton, IN 46304
MLS# 845277Listed by: KEY REALTY INDIANA, LLC


Protect your home and budget from life's surprises with an Assurant Home Warranty, backed by a partner that supports you through every step of homeownership. Explore Plans.
© 2026 Better Homes and Gardens Real Estate LLC. An Anywhere Real Estate company. All rights reserved. Better Homes and Gardens® Real Estate is a registered trademark owned by Meredith Operations Corporation, licensed to Better Homes and Gardens Real Estate LLC and used with permission. Better Homes and Gardens Real Estate LLC fully supports the principles of the Fair Housing Act and the Equal Opportunity Act. Listing information is deemed reliable but is not guaranteed accurate.
Each office is independently owned and operated.
Any services or products provided by third parties are not provided by, affiliated with or related to Better Homes and Gardens Real Estate LLC, or its affiliated companies.