
1137 N 475 E, Chesterton, IN 46304
Local realty services provided by:Better Homes and Gardens Real Estate Connections
Listed by: lisa gaff
Office: white hat realty group, llc.219-600-3596
MLS#:846577
Source:Northwest Indiana AOR as distributed by MLS GRID
1137 N 475 E,Chesterton, IN 46304
$1,350,000
- 4 Beds
- 5 Baths
- 5,809 sq. ft.
- Single family
- Active
Price summary
- Price:$1,350,000
- Price per sq. ft.:$232.4
About this home
15.67 Private Acres | 4 Bed, 5 Bath All-Brick Estate | Pool, Pond & Sunroom | Duneland Schools *THE INTERIOR IS BEING PAINTED A BEAUTIFUL CREAMY WHITE* NEW PICS COMING! Tucked away on 15.67 sprawling acres in Jackson Township, this all-brick estate feels less like a home and more like a private escape -- where luxury, space, and nature meet in perfect balance. With 4 bedrooms and 5 bathrooms across a layout built for both quiet evenings and unforgettable gatherings, every room here earns its place. The kitchen is the heart of the show: granite counters, stainless appliances, and a 6-burner cooktop with griddle ready for anything from Sunday brunch to a full holiday spread. Just off the kitchen, a huge, light-filled family room offers the flexibility to suit however you live -- set it up as a game room for movie nights and gatherings, or dress it up as a formal dining space for holiday entertaining; the choice is yours. The primary suite is a true retreat, with a spacious en suite bath designed for unwinding, while two more bedrooms come with their own private en-suite baths -- comfort and privacy for family or guests alike. A sunroom with a built-in hot tub turns any season into relaxation season, and a dedicated bathroom just steps from the pool keeps pool days effortless. Outside, the estate transforms into a personal resort: dive into the in-ground pool, host under the stars on the expansive deck, or wander private walking trails through mature woods. The stocked pond rounds things out -- perfect for a lazy afternoon of fishing or simply soaking in the scenery. Downstairs, an unfinished basement is a blank canvas waiting for a home theater, gym, extra living space, or guest suite. Zoned for Duneland School Corporation and just minutes from the beaches of Indiana Dunes National Lakeshore, with the South Shore Railway offering an easy ride into Chicago, this is countryside living without giving up the convenience of the city. Schedule your private tour today!...
Contact an agent
Home facts
- Year built:2003
- Subdivision & Development:none
- Listing ID #:846577
- Added:1 day(s) ago
- Updated:October 09, 2026 at 05:26 PM
Rooms and interior
- Bedrooms:4
- Total bathrooms:5
- Full bathrooms:3
- Half bathrooms:1
- Rooms Total:12
- Kitchen Description:Dishwasher, Range Hood, Refrigerator, Stainless Steel Appliance(s)
- Basement:Yes
- Basement Description:Basement
- Living area:5,809 sq. ft.
Structure and exterior
- Year built:2003
- Building area:5,809 sq. ft.
- Lot area:15.67 Acres
- Lot Features:Horses Allowed, Landscaped, Wooded
Utilities
- Water:Well
Finances and disclosures
- Price:$1,350,000
- Price per sq. ft.:$232.4
- Tax amount:$15,765 (2025)
Features and amenities
- Laundry features:Dryer, Washer
Parking
- Parking description:Additional Parking, Attached, Driveway, Garage Door Opener, Heated Garage, Oversized
- Garage:Yes
- Garage spaces:3
New listings near 1137 N 475 E
- Open Sat, 12 to 5pmNew
 $599,000Active4 beds 3 baths2,611 sq. ft.
2221 Easton Park Drive, Chesterton, IN 46304
MLS# 846593Listed by: BROKERWORKS GROUP - New
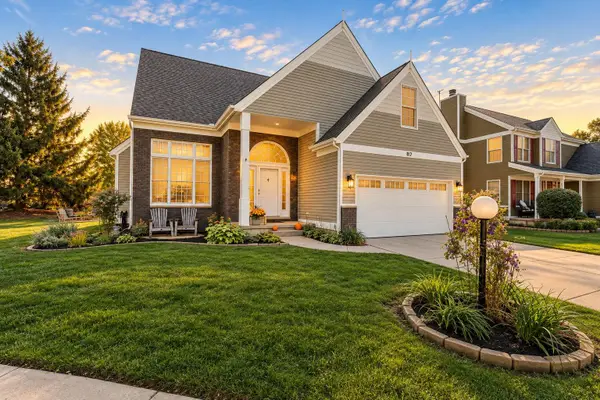 $369,000Active4 beds 3 baths2,165 sq. ft.
817 Olde Towne Square, Chesterton, IN 46304
MLS# 846592Listed by: @PROPERTIES/CHRISTIE'S INTL RE - New
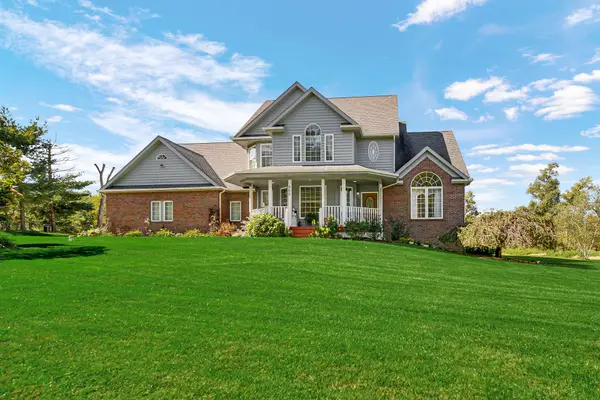 $629,900Active4 beds 4 baths2,608 sq. ft.
966 N 50 W, Chesterton, IN 46304
MLS# 846507Listed by: COLDWELL BANKER REAL ESTATE GR - Open Sun, 11am to 1pmNew
 $397,900Active4 beds 3 baths2,364 sq. ft.
1580 Eagle Street, Chesterton, IN 46304
MLS# 846510Listed by: @PROPERTIES/CHRISTIE'S INTL RE - New
 $325,000Active4 beds 2 baths2,188 sq. ft.
35 E 900 N, Chesterton, IN 46304
MLS# 846493Listed by: MCCOLLY REAL ESTATE - Open Sun, 1 to 4pmNew
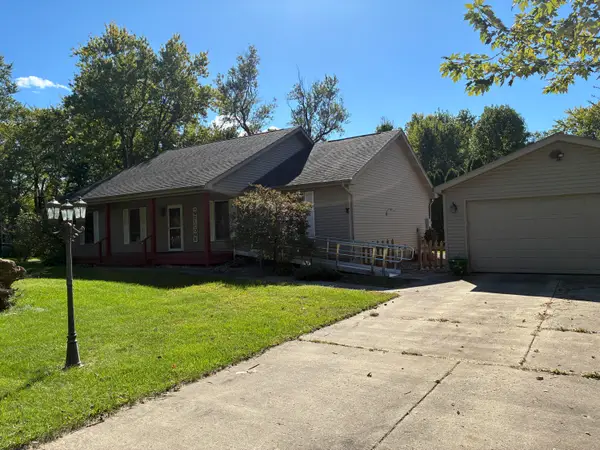 $360,000Active3 beds 2 baths1,680 sq. ft.
2201 W Morgan Avenue, Chesterton, IN 46304
MLS# 846340Listed by: MCCOLLY REAL ESTATE - New
 $295,000Active4 beds 2 baths1,945 sq. ft.
601 Long Bridge Drive, Chesterton, IN 46304
MLS# 846319Listed by: LISTING LEADERS MVPS 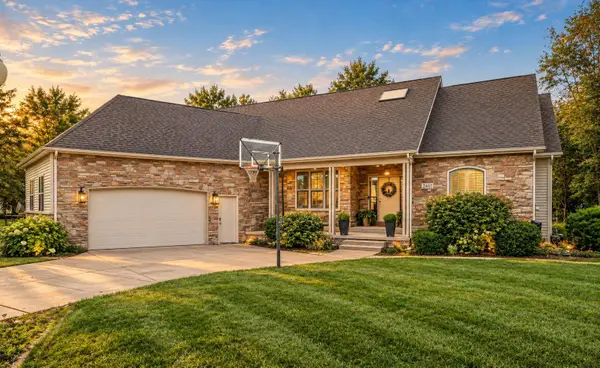 $580,000Pending5 beds 3 baths3,619 sq. ft.
2461 Aeropostale Drive, Chesterton, IN 46304
MLS# 846292Listed by: BLACKROCK REAL ESTATE SERVICES $415,000Pending3 beds 3 baths2,067 sq. ft.
744 S 2nd Street, Chesterton, IN 46304
MLS# 846230Listed by: BLACKROCK REAL ESTATE SERVICES


Protect your home and budget from life's surprises with an Assurant Home Warranty, backed by a partner that supports you through every step of homeownership. Explore Plans.
© 2026 Better Homes and Gardens Real Estate LLC. An Anywhere Real Estate company. All rights reserved. Better Homes and Gardens® Real Estate is a registered trademark owned by Meredith Operations Corporation, licensed to Better Homes and Gardens Real Estate LLC and used with permission. Better Homes and Gardens Real Estate LLC fully supports the principles of the Fair Housing Act and the Equal Opportunity Act. Listing information is deemed reliable but is not guaranteed accurate.
Each office is independently owned and operated.
Any services or products provided by third parties are not provided by, affiliated with or related to Better Homes and Gardens Real Estate LLC, or its affiliated companies.