
1954 David Drive, Chesterton, IN 46304
Local realty services provided by:Better Homes and Gardens Real Estate Connections
1954 David Drive,Chesterton, IN 46304
$172,500
- 1 Beds
- 1 Baths
- 780 sq. ft.
- Condominium
- Active
Listed by:
 Better Homes and Gardens Real Estate Connections
- Alexis Anthonijsz(219) 789 - 5194Better Homes and Gardens Real Estate Connections
Office: better homes and gardens real219-999-8990
MLS#:845895
Source:Northwest Indiana AOR as distributed by MLS GRID
Price summary
- Price:$172,500
- Price per sq. ft.:$221.15
- Monthly HOA dues:$279
About this home
This charming 1-bedroom, 1-bath condo offers comfortable, maintenance-free living in a convenient location. Enjoy home ownership without the hassle of exterior maintenance, giving you more time to enjoy your home and everything the area has to offer. The inviting layout provides a comfortable space to relax and entertain, making this an excellent option for a first-time buyer, downsizer, or anyone looking for a low-maintenance lifestyle. Conveniently located near shopping, dining, parks, and major transportation routes, this condo combines comfort and convenience. Don't miss this opportunity! Schedule your showing today!
Contact an agent
Home facts
- Year built:1996
- Subdivision & Development:Providence Community Assn Inc
- Listing ID #:845895
- Added:1 day(s) ago
- Updated:September 25, 2026 at 08:20 PM
Rooms and interior
- Bedrooms:1
- Total bathrooms:1
- Full bathrooms:1
- Rooms Total:4
- Kitchen Description:Dishwasher, Microwave, Range, Refrigerator
- Basement Description:No Basement
- Living area:780 sq. ft.
Structure and exterior
- Year built:1996
- Building area:780 sq. ft.
- Lot Features:Landscaped
Utilities
- Water:Public
Finances and disclosures
- Price:$172,500
- Price per sq. ft.:$221.15
- Tax amount:$789 (2024)
Features and amenities
- Laundry features:Dryer, Washer
Parking
- Parking description:Attached
- Garage:Yes
- Garage spaces:1
New listings near 1954 David Drive
- New
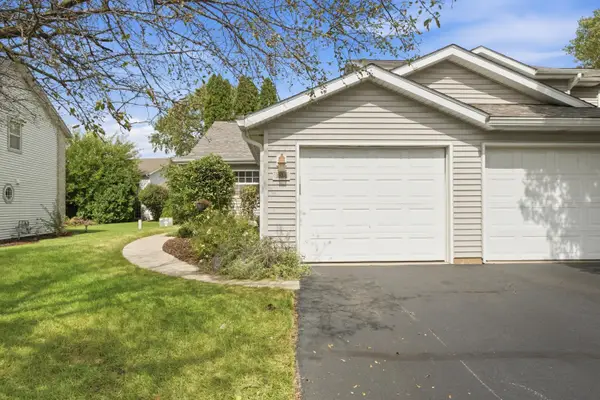 Listed by BHGRE$172,500Active1 beds 1 baths780 sq. ft.
1954 David Drive, Chesterton, IN 46304
MLS# 845895Listed by: BETTER HOMES AND GARDENS REAL - New
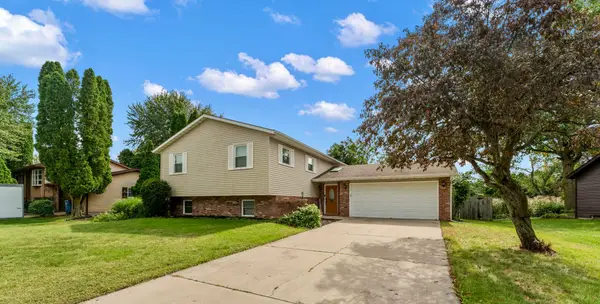 $399,999Active4 beds 3 baths2,406 sq. ft.
301 Primrose Circle, Chesterton, IN 46304
MLS# 845780Listed by: SERAMUR PROPERTIES, LLC 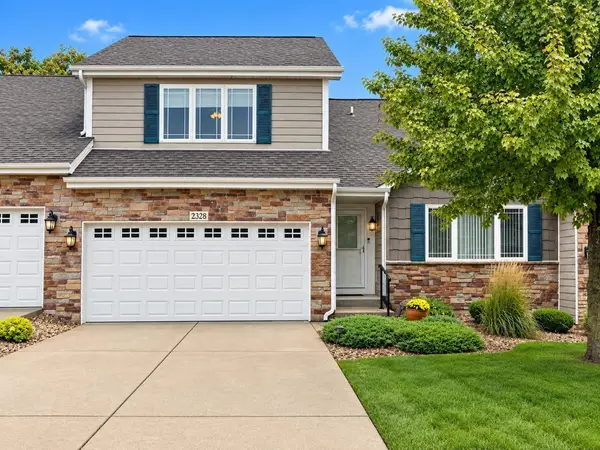 $449,000Pending3 beds 3 baths2,001 sq. ft.
2328 Legend Circle, Chesterton, IN 46304
MLS# 845741Listed by: MCCOLLY REAL ESTATE- New
 $349,900Active4 beds 4 baths
429-431 Woodlawn Avenue, Chesterton, IN 46304
MLS# 845634Listed by: LISTING LEADERS  $269,000Pending3 beds 2 baths1,246 sq. ft.
1250 Dogwood Drive, Chesterton, IN 46304
MLS# 845625Listed by: BLACKROCK REAL ESTATE SERVICES- New
 $329,900Active3 beds 2 baths1,512 sq. ft.
2555 Springdale Street, Chesterton, IN 46304
MLS# 845617Listed by: NEW CHAPTER REAL ESTATE - New
 $255,000Active2 beds 1 baths1,250 sq. ft.
1708 Tower Street, Chesterton, IN 46304
MLS# 845440Listed by: TRENDSETTERS REALTY, LLC - New
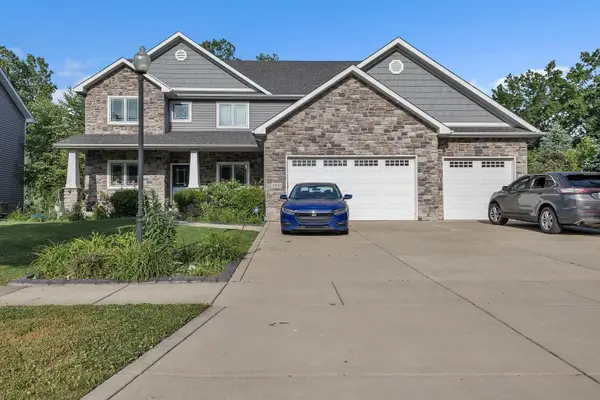 $585,000Active5 beds 5 baths4,932 sq. ft.
2941 Nautica Drive, Chesterton, IN 46304
MLS# 845429Listed by: MCCOLLY REAL ESTATE  $239,900Active3 beds 2 baths2,348 sq. ft.
201 S 8th Street, Chesterton, IN 46304
MLS# 845277Listed by: KEY REALTY INDIANA, LLC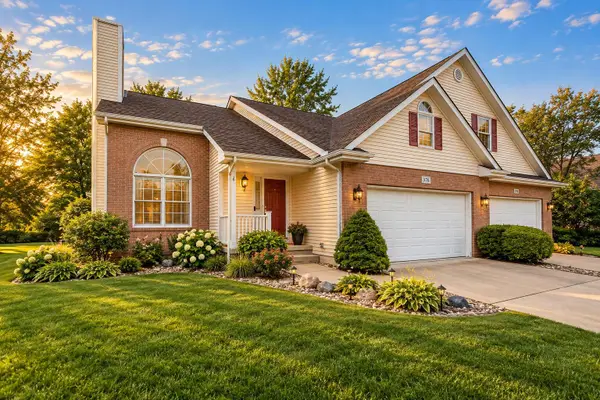 $349,000Active4 beds 2 baths2,535 sq. ft.
376 Cherry Hills Drive, Chesterton, IN 46304
MLS# 845256Listed by: BLACKROCK REAL ESTATE SERVICES


Protect your home and budget from life's surprises with an Assurant Home Warranty, backed by a partner that supports you through every step of homeownership. Explore Plans.
© 2026 Better Homes and Gardens Real Estate LLC. An Anywhere Real Estate company. All rights reserved. Better Homes and Gardens® Real Estate is a registered trademark owned by Meredith Operations Corporation, licensed to Better Homes and Gardens Real Estate LLC and used with permission. Better Homes and Gardens Real Estate LLC fully supports the principles of the Fair Housing Act and the Equal Opportunity Act. Listing information is deemed reliable but is not guaranteed accurate.
Each office is independently owned and operated.
Any services or products provided by third parties are not provided by, affiliated with or related to Better Homes and Gardens Real Estate LLC, or its affiliated companies.