
201 S 8th Street, Chesterton, IN 46304
Local realty services provided by:Better Homes and Gardens Real Estate Connections
Listed by: wendy hammonds
Office: key realty indiana, llc.219-292-7056
MLS#:845277
Source:Northwest Indiana AOR as distributed by MLS GRID
201 S 8th Street,Chesterton, IN 46304
$239,900
- 3 Beds
- 2 Baths
- 2,847 sq. ft.
- Single family
- Active
Price summary
- Price:$239,900
- Price per sq. ft.:$84.26
About this home
Historic Chesterton gem just steps from downtown! This solidly built 3-bedroom, 2-bath two-story home offers nearly 2900 sq. ft. of finished living space which includes a full basement. Beautiful original woodwork, doors, hardware and classic door knobs preserve the character of this special home, complemented by hardwood flooring. The bright, inviting kitchen features beautiful cabinetry and a convenient pantry. The updated main-level bathroom includes a charming clawfoot tub. Upstairs, the spacious primary bedroom offers a walk-in closet plus its own sitting area, filled with natural light. Situated on a desirable corner lot in Duneland School District and within walking distance to downtown Chesterton's shops, restaurants and amenities. Conveniently located near the beach and South Shore train station for those commuters. Historic charm, space, location and character--this is one you won't want to miss!
Contact an agent
Home facts
- Year built:1904
- Subdivision & Development:Chicago Porter Home Investment
- Listing ID #:845277
- Added:1 day(s) ago
- Updated:September 15, 2026 at 04:24 AM
Rooms and interior
- Bedrooms:3
- Total bathrooms:2
- Full bathrooms:1
- Rooms Total:11
- Kitchen Description:Gas Range, Microwave, Refrigerator
- Basement:Yes
- Basement Description:Basement
- Living area:2,847 sq. ft.
Structure and exterior
- Year built:1904
- Building area:2,847 sq. ft.
- Lot area:0.14 Acres
- Lot Features:Corner Lot, Landscaped
Utilities
- Water:Public
Finances and disclosures
- Price:$239,900
- Price per sq. ft.:$84.26
- Tax amount:$1,753 (2024)
Parking
- Parking description:Garage Door Opener
- Garage:Yes
- Garage spaces:3
New listings near 201 S 8th Street
- New
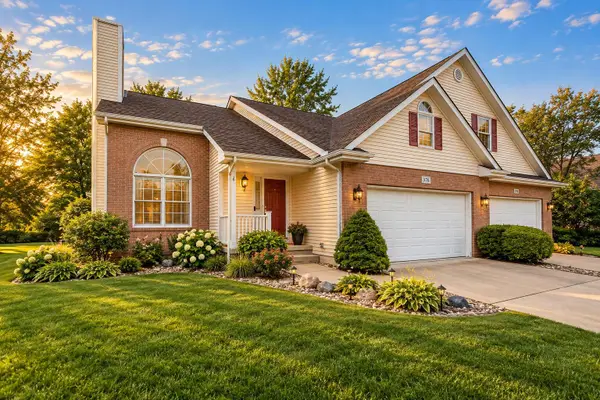 $349,000Active4 beds 2 baths2,535 sq. ft.
376 Cherry Hills Drive, Chesterton, IN 46304
MLS# 845256Listed by: BLACKROCK REAL ESTATE SERVICES - New
 Listed by BHGRE$375,000Active2 beds 2 baths1,530 sq. ft.
1633 Gustafson Avenue, Chesterton, IN 46304
MLS# 845231Listed by: BETTER HOMES AND GARDENS REAL 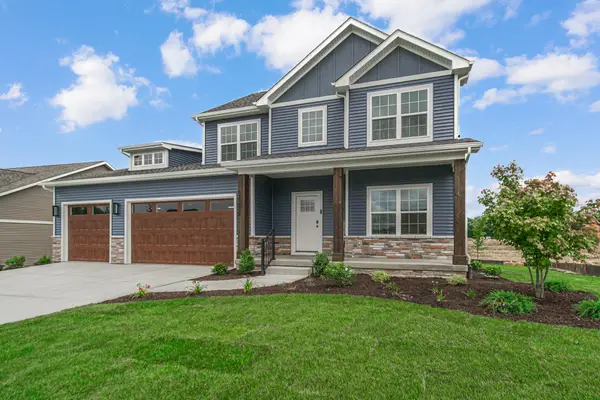 $568,204Pending4 beds 3 baths2,213 sq. ft.
2224 Redwood Lane, Chesterton, IN 46304
MLS# 845203Listed by: BROKERWORKS GROUP- New
 $199,900Active3 beds 2 baths1,764 sq. ft.
1063 Frontage Road, Chesterton, IN 46304
MLS# 845153Listed by: LISTING LEADERS - New
 $359,900Active3 beds 2 baths1,400 sq. ft.
1430 N Veden Road, Chesterton, IN 46304
MLS# 845085Listed by: REALTY EXECUTIVES PREMIER - New
 $179,000Active2 beds 1 baths943 sq. ft.
1972 Laura Lane, Chesterton, IN 46304
MLS# 845039Listed by: STARZ REALTY, LLC  $712,246Pending3 beds 2 baths2,000 sq. ft.
2299 Pradera Trail, Chesterton, IN 46304
MLS# 845016Listed by: BROKERWORKS GROUP- Open Sat, 12 to 5pm
 $539,900Pending4 beds 3 baths2,241 sq. ft.
614 Idlewild Lane, Chesterton, IN 46304
MLS# 844955Listed by: BROKERWORKS GROUP - Open Sat, 1:30 to 3:30pmNew
 $285,000Active4 beds 2 baths1,542 sq. ft.
656 S 4th Street, Chesterton, IN 46304
MLS# 844916Listed by: COLDWELL BANKER REALTY


Protect your home and budget from life's surprises with an Assurant Home Warranty, backed by a partner that supports you through every step of homeownership. Explore Plans.
© 2026 Better Homes and Gardens Real Estate LLC. An Anywhere Real Estate company. All rights reserved. Better Homes and Gardens® Real Estate is a registered trademark owned by Meredith Operations Corporation, licensed to Better Homes and Gardens Real Estate LLC and used with permission. Better Homes and Gardens Real Estate LLC fully supports the principles of the Fair Housing Act and the Equal Opportunity Act. Listing information is deemed reliable but is not guaranteed accurate.
Each office is independently owned and operated.
Any services or products provided by third parties are not provided by, affiliated with or related to Better Homes and Gardens Real Estate LLC, or its affiliated companies.