
2165 Easton Park Drive, Chesterton, IN 46304
Local realty services provided by:Better Homes and Gardens Real Estate Connections
Listed by: michelle renninger
Office: brokerworks group219-786-7000
MLS#:842439
Source:Northwest Indiana AOR as distributed by MLS GRID
2165 Easton Park Drive,Chesterton, IN 46304
$529,900
- 4 Beds
- 3 Baths
- 2,291 sq. ft.
- Single family
- Pending
Price summary
- Price:$529,900
- Price per sq. ft.:$231.3
- Monthly HOA dues:$20.83
About this home
Nestled on a picturesque private homesite in Chesterton's coveted Easton Park community, the Sandra May floor plan offers all of the spaces you need! Boasting 4 bedrooms, 2.5 baths, main floor office, upstairs laundry room, and all 4 bedrooms have their own walk in closets! This fantastic floor plan checks every box! On the main floor you'll find a convenient office, cozy living room, and expansive kitchen with an abundance of cabinets and countertops space, island, and walk in pantry! The sunroom is sure to be your favorite room in the house with vaulted ceilings and expansive windows leading out to the backyard. Upstairs the master suite boasts a private bath with custom tile shower, dual vanities, and 2 walk in closets. Three generous bedrooms, full hall bath, and the laundry room complete the upper level. The unfinished basement offers even more room to grow! Smart amenities such as soft-close cabinetry, 42' uppers, quartz countertops, raised pedestal Toto toilets, fully customizable appliance and light fixture allowances, tankless water heater, finished garage with smart openers, Ring doorbell, and more! Landscaping including sod, in ground sprinklers and custom landscaping in the front and side yards ensures that your home looks just as beautiful on the outside as it does on the inside! Located in the coveted Easton Park community, just minutes from award-winning schools, IN Dunes National Lakeshore, and commuter expressways. *Photos are from a recently completed home of the same model and are representative. Schedule your showing today!...
Contact an agent
Home facts
- Year built:2026
- Subdivision & Development:Easton Park
- Listing ID #:842439
- Added:59 day(s) ago
- Updated:September 14, 2026 at 08:15 AM
Rooms and interior
- Bedrooms:4
- Total bathrooms:3
- Full bathrooms:2
- Half bathrooms:1
- Rooms Total:9
- Kitchen Description:Dishwasher, Disposal, Gas Range, Microwave, Refrigerator
- Basement:Yes
- Basement Description:Basement
- Living area:2,291 sq. ft.
Structure and exterior
- Year built:2026
- Building area:2,291 sq. ft.
- Lot area:0.19 Acres
- Lot Features:Landscaped
- Exterior Features:Private Yard
Utilities
- Water:Public
Finances and disclosures
- Price:$529,900
- Price per sq. ft.:$231.3
- Tax amount:$11 (2025)
Parking
- Parking description:Driveway, Garage Door Opener
- Garage:Yes
- Garage spaces:3
New listings near 2165 Easton Park Drive
- New
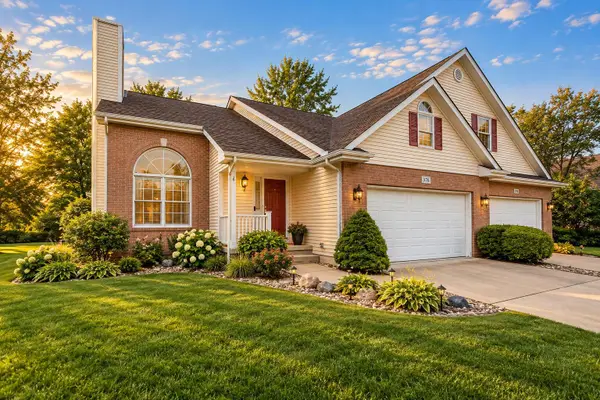 $349,000Active4 beds 2 baths2,535 sq. ft.
376 Cherry Hills Drive, Chesterton, IN 46304
MLS# 845256Listed by: BLACKROCK REAL ESTATE SERVICES - New
 Listed by BHGRE$375,000Active2 beds 2 baths1,530 sq. ft.
1633 Gustafson Avenue, Chesterton, IN 46304
MLS# 845231Listed by: BETTER HOMES AND GARDENS REAL 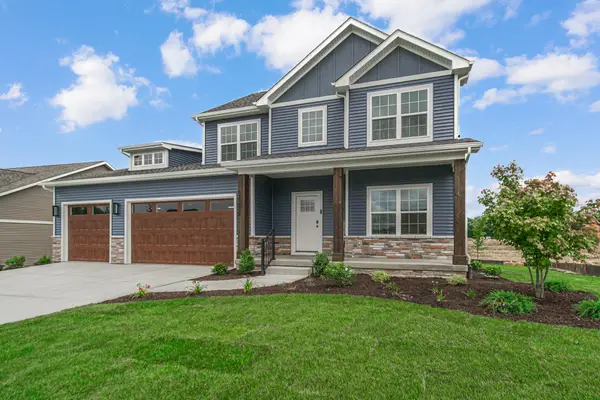 $568,204Pending4 beds 3 baths2,213 sq. ft.
2224 Redwood Lane, Chesterton, IN 46304
MLS# 845203Listed by: BROKERWORKS GROUP- New
 $199,900Active3 beds 2 baths1,764 sq. ft.
1063 Frontage Road, Chesterton, IN 46304
MLS# 845153Listed by: LISTING LEADERS - New
 $359,900Active3 beds 2 baths1,400 sq. ft.
1430 N Veden Road, Chesterton, IN 46304
MLS# 845085Listed by: REALTY EXECUTIVES PREMIER - New
 $179,000Active2 beds 1 baths943 sq. ft.
1972 Laura Lane, Chesterton, IN 46304
MLS# 845039Listed by: STARZ REALTY, LLC  $712,246Pending3 beds 2 baths2,000 sq. ft.
2299 Pradera Trail, Chesterton, IN 46304
MLS# 845016Listed by: BROKERWORKS GROUP- Open Sat, 12 to 5pm
 $539,900Pending4 beds 3 baths2,241 sq. ft.
614 Idlewild Lane, Chesterton, IN 46304
MLS# 844955Listed by: BROKERWORKS GROUP - New
 $289,900Active4 beds 2 baths1,542 sq. ft.
656 S 4th Street, Chesterton, IN 46304
MLS# 844916Listed by: COLDWELL BANKER REALTY - New
 $389,000Active4 beds 3 baths2,270 sq. ft.
378 Ballenisle Court, Chesterton, IN 46304
MLS# 844907Listed by: COLDWELL BANKER REAL ESTATE GR


Protect your home and budget from life's surprises with an Assurant Home Warranty, backed by a partner that supports you through every step of homeownership. Explore Plans.
© 2026 Better Homes and Gardens Real Estate LLC. An Anywhere Real Estate company. All rights reserved. Better Homes and Gardens® Real Estate is a registered trademark owned by Meredith Operations Corporation, licensed to Better Homes and Gardens Real Estate LLC and used with permission. Better Homes and Gardens Real Estate LLC fully supports the principles of the Fair Housing Act and the Equal Opportunity Act. Listing information is deemed reliable but is not guaranteed accurate.
Each office is independently owned and operated.
Any services or products provided by third parties are not provided by, affiliated with or related to Better Homes and Gardens Real Estate LLC, or its affiliated companies.