
2941 Nautica Drive, Chesterton, IN 46304
Local realty services provided by:Better Homes and Gardens Real Estate Connections
Listed by: susan stevens
Office: mccolly real estate219-922-2300
MLS#:845429
Source:Northwest Indiana AOR as distributed by MLS GRID
2941 Nautica Drive,Chesterton, IN 46304
$585,000
- 5 Beds
- 5 Baths
- 4,932 sq. ft.
- Single family
- Active
Price summary
- Price:$585,000
- Price per sq. ft.:$118.61
About this home
Welcome Home to space, comfort, and community await you at 2941 Nautica Drive. This exceptional 5-6 Bedroom, 4 bathroom, single-family home features over 4,500 square feet of functional living space designed for a modern lifestyle. A massive kitchen, oversized island, dining area, living room with fireplace and 2 bedrooms on the main level. 2nd level offers oversized main bedroom suite with Full bathroom and walk-in closets and 3 additional bedrooms. 3rd level offers a bonus room (currently used as a bedroom suite). Finished basement offers so much more living space. 2 family room areas, Open Concept, 3/4 bath with walk-in shower, another bedroom/office area, storage and more. Enjoy a large 0.44 acre yard perfect for outdoor fun and your very own basektball court, attached 3 car garage with extra storage area. Nestled within a highly desired neighborhood, this home is a rare find. Here is an added bonus, this home was custom built with it's own Storm Shelter Room in the basement, Priced Below Market value. Call today for a private showing and make this your new home tomorrow! ATTENTIONS: Seller is offering a 5,000.00 credit to seller (use it to buy down your rate, closing cost....)....
Contact an agent
Home facts
- Year built:2013
- Subdivision & Development:Abercrombie Woods Ph 3
- Listing ID #:845429
- Added:53 day(s) ago
- Updated:November 09, 2026 at 11:34 AM
Rooms and interior
- Bedrooms:5
- Total bathrooms:5
- Full bathrooms:4
- Half bathrooms:1
- Rooms Total:17
- Kitchen Description:Dishwasher, Gas Range, Microwave, Refrigerator, Stainless Steel Appliance(s)
- Basement:Yes
- Basement Description:Basement
- Living area:4,932 sq. ft.
Structure and exterior
- Year built:2013
- Building area:4,932 sq. ft.
- Lot area:0.44 Acres
- Lot Features:Corner Lot, Landscaped
- Exterior Features:Private Yard
Utilities
- Water:Public
Finances and disclosures
- Price:$585,000
- Price per sq. ft.:$118.61
- Tax amount:$6,121 (2024)
Features and amenities
- Laundry features:Dryer, Washer
Parking
- Parking description:Driveway, Off Street
- Garage:Yes
- Garage spaces:3
New listings near 2941 Nautica Drive
- New
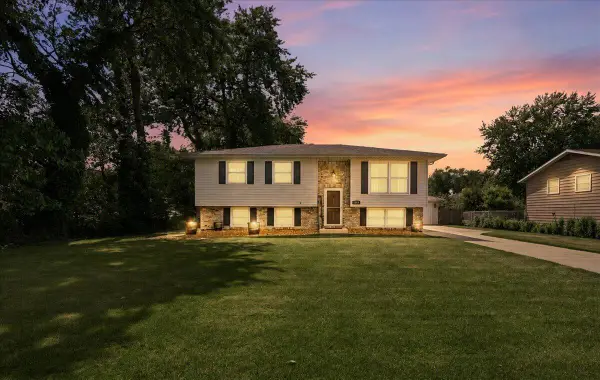 $339,999Active3 beds 2 baths1,488 sq. ft.
1610 S 5th Street, Chesterton, IN 46304
MLS# 848008Listed by: SERAMUR PROPERTIES, LLC - New
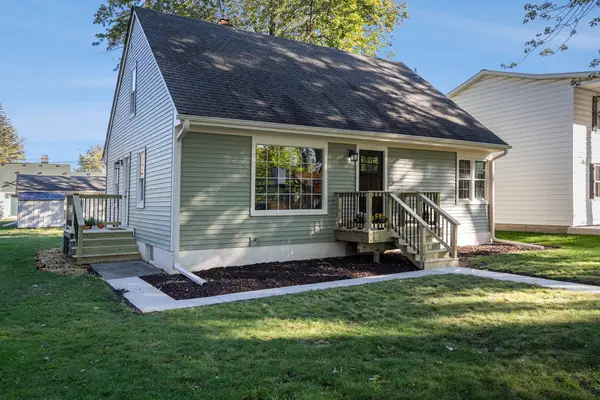 $409,900Active3 beds 2 baths2,304 sq. ft.
506 W Morgan Avenue, Chesterton, IN 46304
MLS# 847935Listed by: LISTING LEADERS 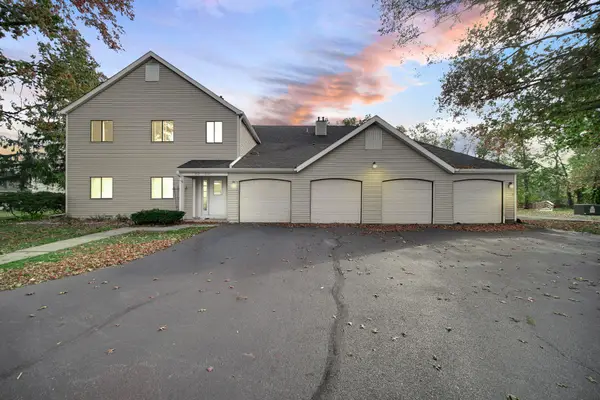 $175,000Pending3 beds 2 baths1,245 sq. ft.
2025 Hawthorne Lane, Chesterton, IN 46304
MLS# 847926Listed by: BHHS INDIANA REALTY- New
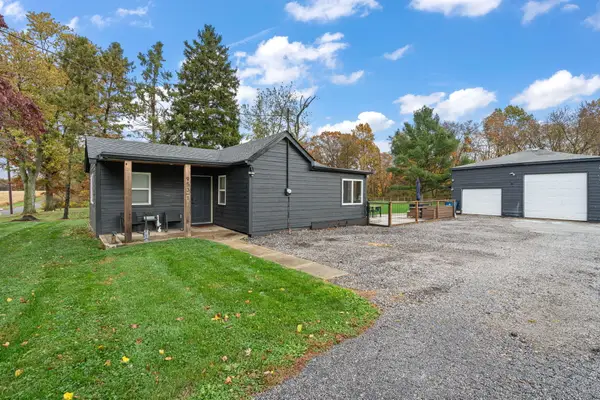 $250,000Active2 beds 1 baths1,104 sq. ft.
953-1 N 100 W, Chesterton, IN 46304
MLS# 847901Listed by: LISTING LEADERS - New
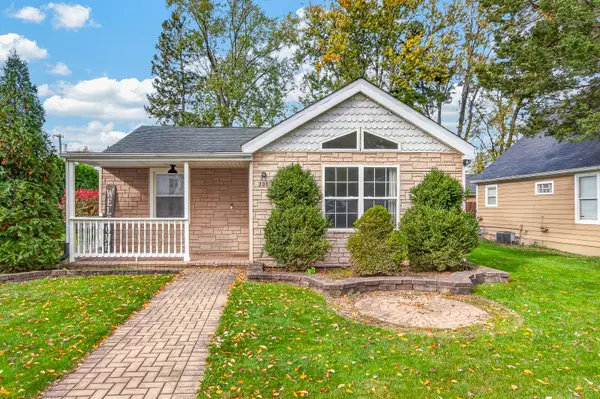 $265,000Active3 beds 2 baths1,579 sq. ft.
208 S 13th Street, Chesterton, IN 46304
MLS# 847864Listed by: REALTY EXECUTIVES PREMIER - New
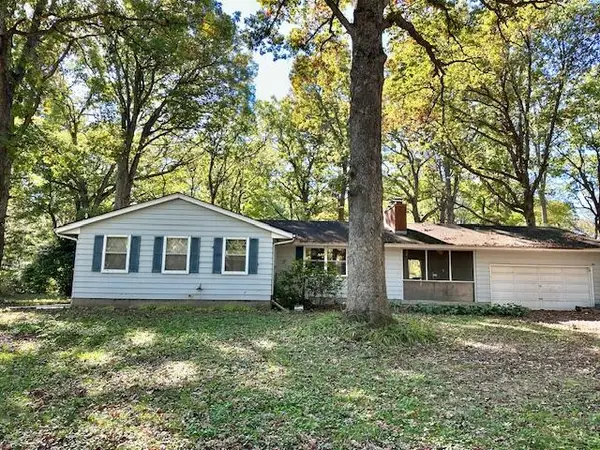 $250,000Active3 beds 3 baths1,432 sq. ft.
661 Graham Drive, Chesterton, IN 46304
MLS# 847883Listed by: MCCOLLY REAL ESTATE - New
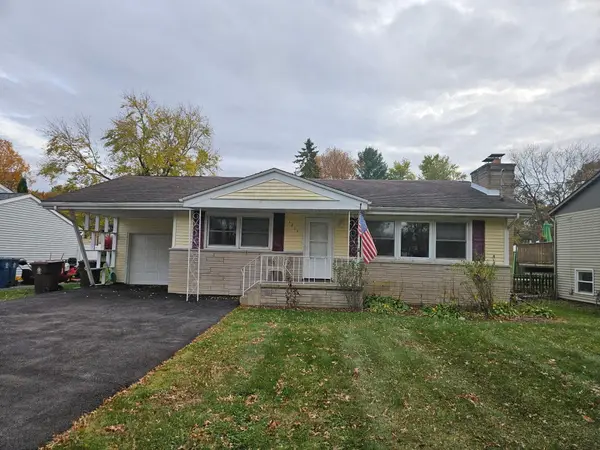 $299,900Active4 beds 2 baths1,080 sq. ft.
1811 W Porter Avenue, Chesterton, IN 46304
MLS# 847815Listed by: LISTING LEADERS LIFESTYLES, LL - New
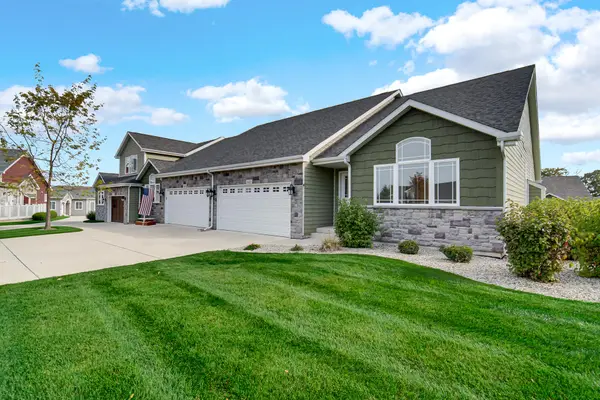 $436,000Active2 beds 2 baths1,542 sq. ft.
621 Goldeneye Circle, Chesterton, IN 46304
MLS# 847699Listed by: MCCOLLY REAL ESTATE - New
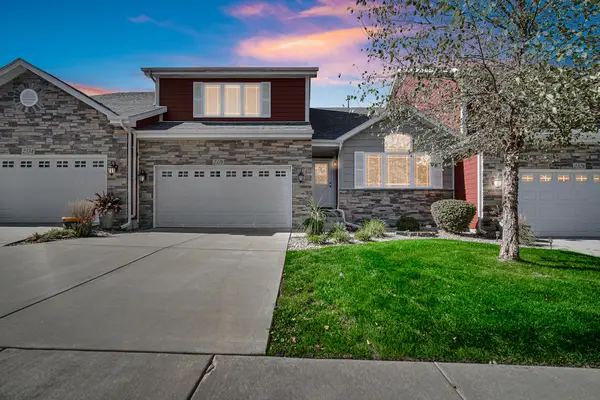 $448,000Active3 beds 3 baths2,069 sq. ft.
2330 Legend Circle E, Chesterton, IN 46304
MLS# 847674Listed by: ADVANCED REAL ESTATE, LLC - New
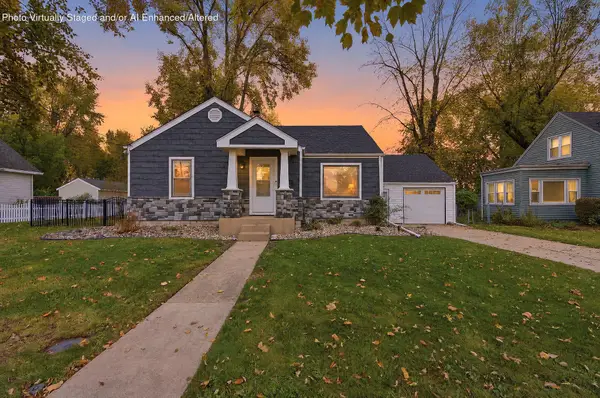 $299,999Active2 beds 1 baths1,190 sq. ft.
404 Wabash Avenue, Chesterton, IN 46304
MLS# 847652Listed by: BLACKROCK REAL ESTATE SERVICES


Protect your home and budget from life's surprises with an Assurant Home Warranty, backed by a partner that supports you through every step of homeownership. Explore Plans.
© 2026 Better Homes and Gardens Real Estate LLC. An Anywhere Real Estate company. All rights reserved. Better Homes and Gardens® Real Estate is a registered trademark owned by Meredith Operations Corporation, licensed to Better Homes and Gardens Real Estate LLC and used with permission. Better Homes and Gardens Real Estate LLC fully supports the principles of the Fair Housing Act and the Equal Opportunity Act. Listing information is deemed reliable but is not guaranteed accurate.
Each office is independently owned and operated.
Any services or products provided by third parties are not provided by, affiliated with or related to Better Homes and Gardens Real Estate LLC, or its affiliated companies.