
303 E Porter, Chesterton, IN 46304
Local realty services provided by:Better Homes and Gardens Real Estate Connections
Listed by: esteban lamb
Office: listing leaders219-462-5478
MLS#:848240
Source:Northwest Indiana AOR as distributed by MLS GRID
303 E Porter,Chesterton, IN 46304
$330,000
- 4 Beds
- 3 Baths
- 2,284 sq. ft.
- Single family
- Active
Upcoming open houses
- Sun, Nov 1501:00 pm - 03:00 pm
Price summary
- Price:$330,000
- Price per sq. ft.:$144.48
About this home
Step into timeless charm with this beautifully maintained historic home! Meticulously cared for and move-in ready, this property offers the perfect blend of historic character and modern convenience. Spacious bedrooms throughout provide plenty of room to relax, while the main level primary bedroom features its own private sunroom, creating a peaceful retreat filled with natural light. The interior's fresh paint adds a clean, updated feel, while preserving the home's original charm. Outside, you'll find a truly enchanting, storybook like backyard that offers a beautiful setting for enjoying the outdoors. The garage is also equipped with an EV charging outlet for added convenience. Full of character, warmth, and thoughtful features, this one of a kind home is ready for its next chapter!
Contact an agent
Home facts
- Year built:1910
- Subdivision & Development:Morgan Park Add
- Listing ID #:848240
- Added:1 day(s) ago
- Updated:November 13, 2026 at 07:28 PM
Rooms and interior
- Bedrooms:4
- Total bathrooms:3
- Full bathrooms:2
- Half bathrooms:1
- Rooms Total:7
- Kitchen Description:Dishwasher, Gas Range, Microwave, Refrigerator
- Basement:Yes
- Basement Description:Basement
- Living area:2,284 sq. ft.
Structure and exterior
- Year built:1910
- Building area:2,284 sq. ft.
- Lot area:0.3 Acres
Utilities
- Water:Public
Finances and disclosures
- Price:$330,000
- Price per sq. ft.:$144.48
- Tax amount:$2,703 (2025)
Features and amenities
- Laundry features:Dryer, Washer
Parking
- Garage:Yes
- Garage spaces:2
New listings near 303 E Porter
- New
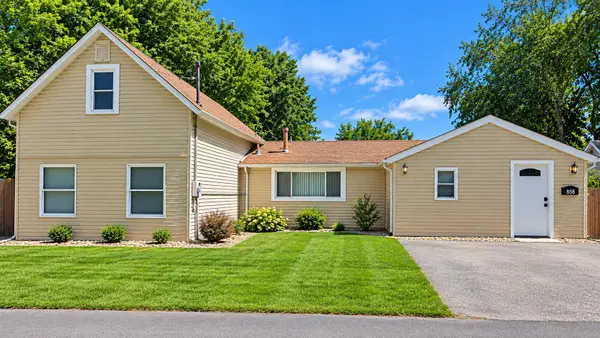 $248,000Active3 beds 2 baths1,542 sq. ft.
656 S 4th Street, Chesterton, IN 46304
MLS# 848287Listed by: COLDWELL BANKER REALTY - New
 $325,000Active3 beds 2 baths2,296 sq. ft.
412 S 11th Street, Chesterton, IN 46304
MLS# 848239Listed by: BHHS EXECUTIVE REALTY - New
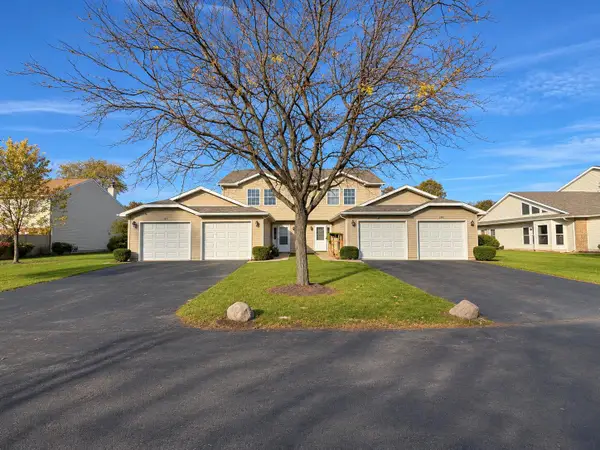 $189,000Active3 beds 3 baths1,480 sq. ft.
1976 Laura Lane, Chesterton, IN 46304
MLS# 848166Listed by: STARZ REALTY, LLC - New
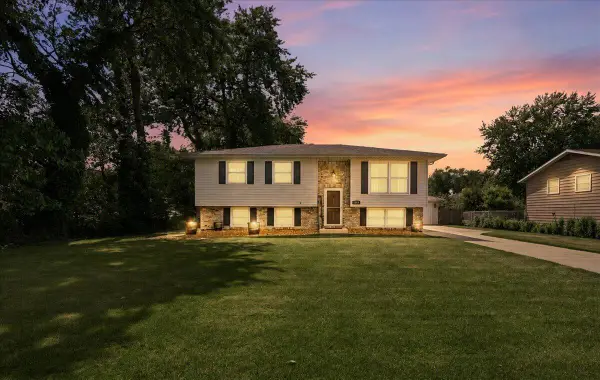 $339,999Active3 beds 2 baths1,488 sq. ft.
1610 S 5th Street, Chesterton, IN 46304
MLS# 848008Listed by: SERAMUR PROPERTIES, LLC - New
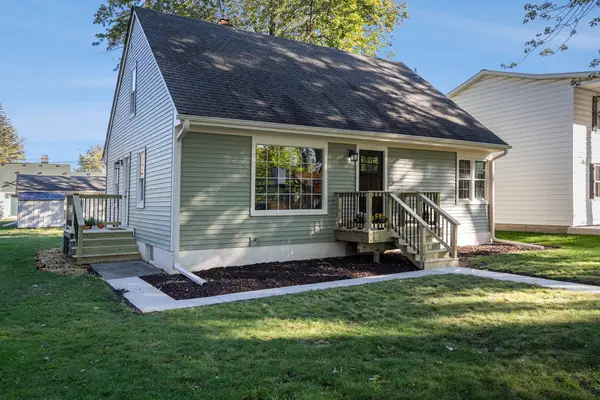 $409,900Active3 beds 2 baths2,304 sq. ft.
506 W Morgan Avenue, Chesterton, IN 46304
MLS# 847935Listed by: LISTING LEADERS 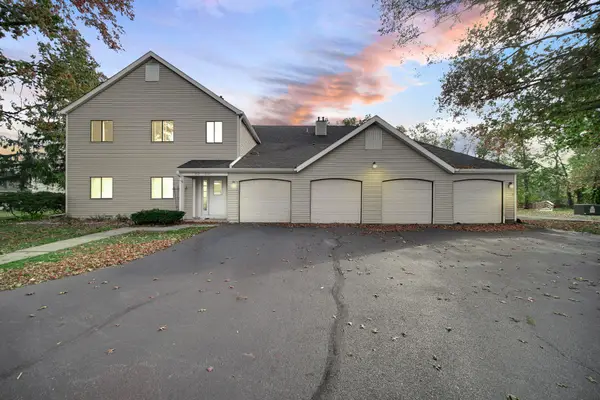 $175,000Pending3 beds 2 baths1,245 sq. ft.
2025 Hawthorne Lane, Chesterton, IN 46304
MLS# 847926Listed by: BHHS INDIANA REALTY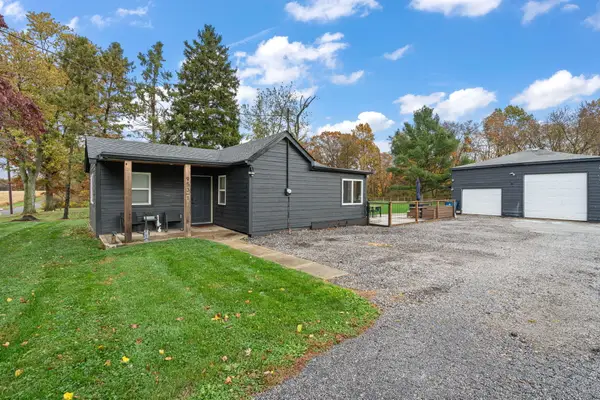 $250,000Pending2 beds 1 baths1,104 sq. ft.
953-1 N 100 W, Chesterton, IN 46304
MLS# 847901Listed by: LISTING LEADERS- New
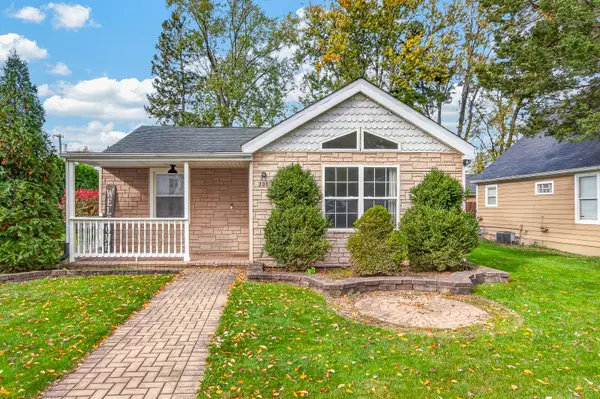 $265,000Active3 beds 2 baths1,579 sq. ft.
208 S 13th Street, Chesterton, IN 46304
MLS# 847864Listed by: REALTY EXECUTIVES PREMIER - New
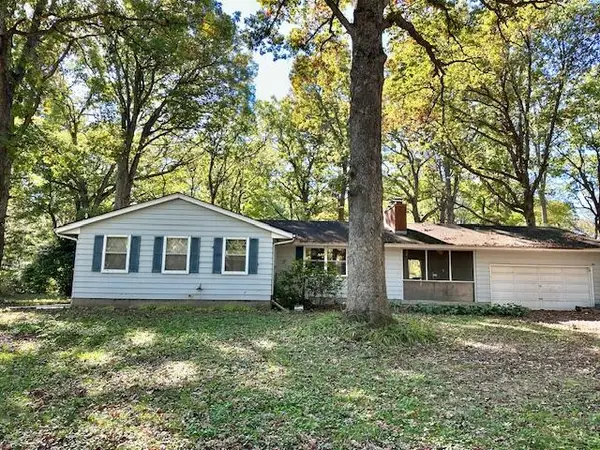 $250,000Active3 beds 3 baths1,432 sq. ft.
661 Graham Drive, Chesterton, IN 46304
MLS# 847883Listed by: MCCOLLY REAL ESTATE


Protect your home and budget from life's surprises with an Assurant Home Warranty, backed by a partner that supports you through every step of homeownership. Explore Plans.
© 2026 Better Homes and Gardens Real Estate LLC. An Anywhere Real Estate company. All rights reserved. Better Homes and Gardens® Real Estate is a registered trademark owned by Meredith Operations Corporation, licensed to Better Homes and Gardens Real Estate LLC and used with permission. Better Homes and Gardens Real Estate LLC fully supports the principles of the Fair Housing Act and the Equal Opportunity Act. Listing information is deemed reliable but is not guaranteed accurate.
Each office is independently owned and operated.
Any services or products provided by third parties are not provided by, affiliated with or related to Better Homes and Gardens Real Estate LLC, or its affiliated companies.