
762 Dunewood Drive, Chesterton, IN 46304
Local realty services provided by:Better Homes and Gardens Real Estate Connections
Listed by: amy redman
Office: dunes realty, llc.219-617-6700
MLS#:844343
Source:Northwest Indiana AOR as distributed by MLS GRID
762 Dunewood Drive,Chesterton, IN 46304
$419,900
- 4 Beds
- 3 Baths
- 2,380 sq. ft.
- Single family
- Active
Price summary
- Price:$419,900
- Price per sq. ft.:$176.43
About this home
This meticulously updated four-bedroom, three-bathroom residence is situated in a prime Chesterton location. The interior features a thoughtfully redesigned kitchen equipped with custom hickory cabinetry, granite countertops, and premium stainless-steel appliances. Abundant natural light fills the living room through a newly installed expansive window, flowing seamlessly into a spacious dining area and a comfortable sunroom - perfect for morning coffee and evening relaxing. The home offers four generously proportioned bedrooms, including two en-suite bathrooms located on the upper and lower levels respectively, all complemented by new modern vanities and fixtures. Fresh interior paint, new lighting, and a combination of new carpeting and new luxury vinyl plank flooring complete the refined interior. Additional versatility is provided by lower-level bonus spaces suitable for a recreation room, home gym, or multi-generational living arrangements. The attached garage features all-new shelving and a new insulated overhead door with new quiet, side-mount opener. Exterior improvements include a new roof installed in 2025, upgraded gutters, fascia, soffit, exterior doors, and a newly constructed composite front porch. Conveniently positioned on a dead-end, cul-de-sac street, the property offers exceptional proximity to schools, parks, shopping, commuter transit, major interstates, and the Indiana Dunes National Park. Schedule your showing today!...
Contact an agent
Home facts
- Year built:1979
- Subdivision & Development:Weidman Sub 1st Add
- Listing ID #:844343
- Added:1 day(s) ago
- Updated:August 27, 2026 at 02:38 PM
Rooms and interior
- Bedrooms:4
- Total bathrooms:3
- Full bathrooms:1
- Rooms Total:10
- Kitchen Description:Dishwasher, Gas Range, Microwave, Refrigerator, Stainless Steel Appliance(s)
- Basement Description:No Basement
- Living area:2,380 sq. ft.
Structure and exterior
- Year built:1979
- Building area:2,380 sq. ft.
- Lot area:0.28 Acres
- Lot Features:Cul-De-Sac
Utilities
- Water:Public
Finances and disclosures
- Price:$419,900
- Price per sq. ft.:$176.43
- Tax amount:$3,640 (2024)
Features and amenities
- Laundry features:Dryer, Washer
Parking
- Parking description:Attached, Garage Door Opener
- Garage:Yes
- Garage spaces:2
New listings near 762 Dunewood Drive
- New
 $649,900Active3 beds 3 baths2,854 sq. ft.
1910 Catkin Circle, Chesterton, IN 46304
MLS# 844240Listed by: COLDWELL BANKER REAL ESTATE GR - New
 $350,000Active2 beds 2 baths1,458 sq. ft.
1592 Harrington Avenue, Chesterton, IN 46304
MLS# 844229Listed by: MCCOLLY REAL ESTATE - New
 $399,500Active3 beds 3 baths2,332 sq. ft.
1776 Indian Boundary Road, Chesterton, IN 46304
MLS# 844190Listed by: WHITE HAT REALTY GROUP, LLC - New
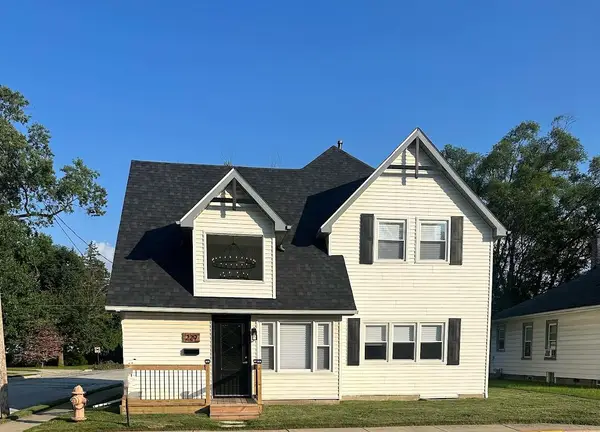 $389,900Active4 beds 2 baths2,143 sq. ft.
229 E Beam Street, Chesterton, IN 46304
MLS# 844051Listed by: KEY REALTY INDIANA, LLC 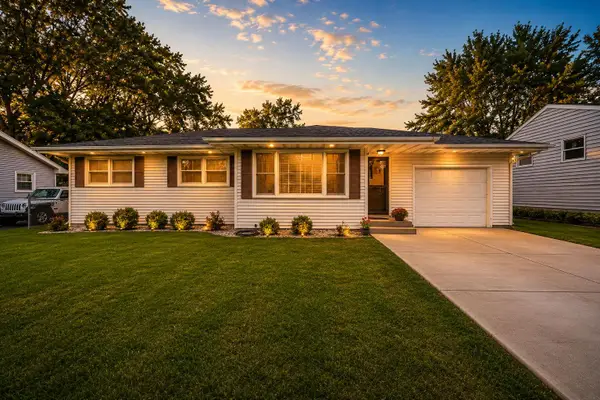 $299,999Pending3 beds 2 baths1,176 sq. ft.
520 Park Avenue, Chesterton, IN 46304
MLS# 844041Listed by: BLACKROCK REAL ESTATE SERVICES $459,900Pending2 beds 3 baths2,226 sq. ft.
2315 Legend Circle, Chesterton, IN 46304
MLS# 843732Listed by: BROKERWORKS GROUP- New
 $714,900Active4 beds 3 baths2,134 sq. ft.
2519 Pradera Trail, Chesterton, IN 46304
MLS# 844007Listed by: BROKERWORKS GROUP - New
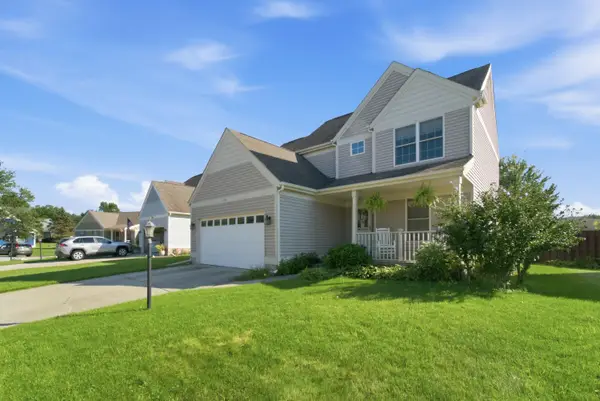 $360,000Active3 beds 3 baths1,979 sq. ft.
803 Olde Towne Square, Chesterton, IN 46304
MLS# 844002Listed by: REALTY EXECUTIVES PREMIER - New
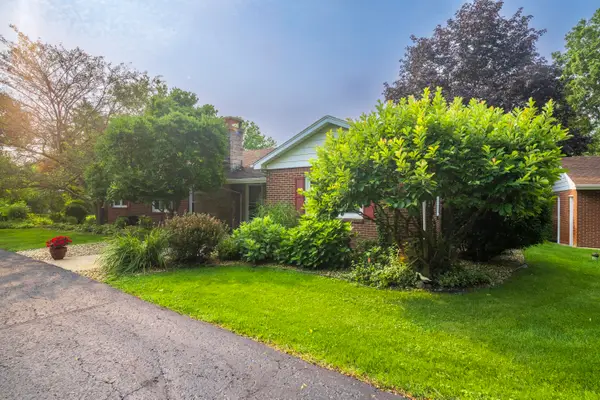 $365,000Active3 beds 3 baths2,986 sq. ft.
676 E Oak Hill, Chesterton, IN 46304
MLS# 843974Listed by: @PROPERTIES/CHRISTIE'S INTL RE


Protect your home and budget from life's surprises with an Assurant Home Warranty, backed by a partner that supports you through every step of homeownership. Explore Plans.
© 2026 Better Homes and Gardens Real Estate LLC. An Anywhere Real Estate company. All rights reserved. Better Homes and Gardens® Real Estate is a registered trademark owned by Meredith Operations Corporation, licensed to Better Homes and Gardens Real Estate LLC and used with permission. Better Homes and Gardens Real Estate LLC fully supports the principles of the Fair Housing Act and the Equal Opportunity Act. Listing information is deemed reliable but is not guaranteed accurate.
Each office is independently owned and operated.
Any services or products provided by third parties are not provided by, affiliated with or related to Better Homes and Gardens Real Estate LLC, or its affiliated companies.