
730 N Main Street, Chrisney, IN 47611
Local realty services provided by:Better Homes and Gardens Real Estate Connections
Listed by: chris harney
Office: keller williams elite
MLS#:202638448
Source:Indiana Regional MLS
Price summary
- Price:$695,000
- Price per sq. ft.:$166.59
About this home
Welcome to space, comfort, and room to live the way you want. Set on 20 acres just north of Chrisney, this all-brick home constructed in 2004, gives you small-town convenience with the privacy and elbow room that are hard to find. About 2,300+ square feet of finished living plus a full walk-out basement, a two-car attached garage, and updates that keep the house feeling current—not dated. Main living Hardwood floors run through the family room and kitchen. The kitchen was refreshed with granite counters and a new backsplash in 2022, then new stainless appliances in 2023. Custom made cherry cabinets were professionally cleaned and touched up in 2026. A laundry/pantry keeps everyday living organized. An office is already in place for work-from-home or homework. Primary suite and baths The primary bedroom has a tray ceiling, walk-in closet, and ensuite. The master bath was updated in 2024. One of the 3.5 baths is a Jack-and-Jill—practical for family or guests. Basement that actually works The full basement has walk-out steps and a separate entrance, so it can function as extra living space, a guest suite, or a multi-generational setup. There is a bonus room with an egress window, storage, a downstairs bathroom (ceiling updated), and new flooring in the downstairs bedroom. The unfinished portion already includes a home theater with seating, a large 140” movie screen, projector, and a popcorn machine—all included. Great for movie nights, game days, or just getting everyone under one roof. Outdoor living A covered patio with ceiling speakers is ready for gatherings and has room for an outdoor kitchen. The acreage is the real feature: privacy, room for hobbies, animals, extra buildings, or simply space to breathe. Spot cleared and ready for a pole barn. Systems and recent work (buyer-friendly) • New Owens Corning roof — 2026 • New HVAC with warranty — 2024 • Tankless water heater — 2023 • Spray foam insulation • PSC fiber internet • Ring cameras — 2026 • 2024 updates: master bath, bonus-room ceiling, downstairs bedroom flooring, downstairs bath ceiling Lifestyle This is a house built for entertaining and for families that need flexibility. The separate basement entrance and bonus space make multi-generational living realistic. Chrisney offers small-town living with a park, golf course, and a well-regarded elementary school, with easy access to the rest of Spencer County and the Owensboro/Evansville corridor. Great for entertaining!!...
Contact an agent
Home facts
- Year built:2004
- Subdivision & Development:None
- Listing ID #:202638448
- Added:7 day(s) ago
- Updated:September 24, 2026 at 03:52 PM
Rooms and interior
- Bedrooms:4
- Total bathrooms:4
- Full bathrooms:3
- Rooms Total:7
- Flooring:Carpet, Hardwood Floors, Tile
- Dining Description:Main Level
- Kitchen Description:Cooktop-Gas, Dishwasher, Microwave, On Main Level, Refrigerator
- Basement Description:Finished, Full Basement, Outside Entrance, Partially Finished
- Living area:2,307 sq. ft.
Heating and cooling
- Cooling:Central Air
- Heating:Forced Air, Gas
Structure and exterior
- Roof:Dimensional Shingles
- Year built:2004
- Building area:2,307 sq. ft.
- Lot area:20.74 Acres
- Lot Features:Pasture, Rolling
- Architectural Style:One Story, Ranch
- Construction Materials:Brick
- Exterior Features:Landscaped, Porch Covered
- Levels:1 Story
Schools
- High school:Heritage Hills
- Middle school:Heritage Hills
- Elementary school:Chrisney
Utilities
- Water:Public
- Sewer:Septic
Finances and disclosures
- Price:$695,000
- Price per sq. ft.:$166.59
- Tax amount:$2,627
Features and amenities
- Laundry features:Main Floor Laundry
- Amenities:Alarm System-Security Cameras, Ceiling Fan(s), Ceiling-9+, Ceiling-Tray, Closet(s) Walk-in, Countertops-Solid Surf, Garage Door Opener
Parking
- Parking description:Attached, Gravel Driveway
- Garage spaces:2
New listings near 730 N Main Street
 $309,900Active4 beds 2 baths2,128 sq. ft.
222 Church Road, Chrisney, IN 47611
MLS# 202636885Listed by: PROPERTY EXPERTS $234,900Active4 beds 2 baths2,224 sq. ft.
131 E Locust Street, Chrisney, IN 47611
MLS# 202634946Listed by: ELITE HOME AND LAND REALTY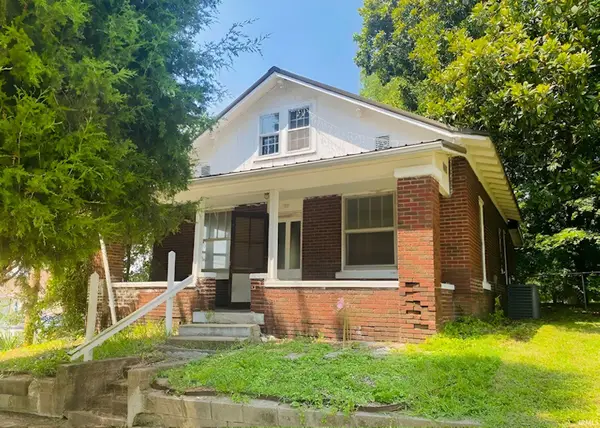 $51,500Pending1 beds 1 baths947 sq. ft.
12 E Market Street, Chrisney, IN 47611
MLS# 202634164Listed by: SELL4FREE-WELSH REALTY CORPORATION $180,000Active3 beds 1 baths1,354 sq. ft.
122 E High Street, Chrisney, IN 47611
MLS# 202631784Listed by: KELLER WILLIAMS CAPITAL REALTY $179,900Pending3 beds 2 baths1,836 sq. ft.
230 S Main Street, Chrisney, IN 47611
MLS# 202623165Listed by: KEY ASSOCIATES SIGNATURE REALTY $205,000Pending3 beds 2 baths1,924 sq. ft.
417 S Main Street, Chrisney, IN 47611
MLS# 202622517Listed by: ERA FIRST ADVANTAGE REALTY, INC


Protect your home and budget from life's surprises with an Assurant Home Warranty, backed by a partner that supports you through every step of homeownership. Explore Plans.
© 2026 Better Homes and Gardens Real Estate LLC. An Anywhere Real Estate company. All rights reserved. Better Homes and Gardens® Real Estate is a registered trademark owned by Meredith Operations Corporation, licensed to Better Homes and Gardens Real Estate LLC and used with permission. Better Homes and Gardens Real Estate LLC fully supports the principles of the Fair Housing Act and the Equal Opportunity Act. Listing information is deemed reliable but is not guaranteed accurate.
Each office is independently owned and operated.
Any services or products provided by third parties are not provided by, affiliated with or related to Better Homes and Gardens Real Estate LLC, or its affiliated companies.