
1180 Dahlgren Lane, Cicero, IN 46034
Local realty services provided by:Better Homes and Gardens Real Estate Gold Key
1180 Dahlgren Lane,Cicero, IN 46034
$319,000
- 3 Beds
- 2 Baths
- 1,370 sq. ft.
- Single family
- Pending
Listed by: tamara venable
Office: compass indiana, llc.
MLS#:22120211
Source:IN_MIBOR | Licensed in Indiana
Price summary
- Price:$319,000
- Price per sq. ft.:$232.85
About this home
This beautifully updated, move-in-ready ranch offers 3 bedrooms, 2 full baths, and a spacious, comfortable layout in a convenient location next to the Cicero baseball diamonds and just minutes from Morse Reservoir and Cicero Park. Step inside to vaulted ceilings and a bright, welcoming interior featuring fresh paint, new luxury vinyl plank flooring, upgraded carpeting in the bedrooms, and new lighting and ceiling fans throughout. The spacious kitchen has been refreshed with quartz countertops, a new faucet, stainless steel appliances, and plenty of room for everyday living and entertaining. The primary suite offers its own private bath with new quartz countertops, faucets, mirror, and lighting. Additional updates throughout the home include new door handles and hinges, giving the entire home a fresh, updated feel. Outside, enjoy the beautifully landscaped and fully fenced backyard, complete with an irrigation system and storage barn-perfect for pets, entertaining, gardening, or simply relaxing outdoors. With thoughtful updates inside and out, a great ranch-style floor plan, and easy access to Cicero's parks, recreation, dining, and Morse Reservoir, this home is ready for its next owner. All that's left to do is move in and make it yours!...
Contact an agent
Home facts
- Year built:2007
- Subdivision & Development:Warehams Pond
- Listing ID #:22120211
- Added:54 day(s) ago
- Updated:October 08, 2026 at 07:56 AM
Rooms and interior
- Bedrooms:3
- Total bathrooms:2
- Full bathrooms:2
- Dining Description:Dining Combo/Kitchen
- Kitchen Description:Dishwasher, Disposal, Electric Oven, Microwave, Microwave Hood, Refrigerator
- Living area:1,370 sq. ft.
Heating and cooling
- Cooling:Central Electric
- Heating:Forced Air
- Central air:Yes
Structure and exterior
- Year built:2007
- Building area:1,370 sq. ft.
- Lot area:0.15 Acres
- Lot Features:Curbs, Mature Trees, Sidewalks
- Architectural Style:Ranch
- Construction Materials:Brick, Vinyl With Brick
- Exterior Features:Sprinkler System, Storage Shed
- Foundation Description:Slab
Schools
- High school:Hamilton Heights High School
- Middle school:Hamilton Heights Middle School
- Elementary school:Hamilton Heights Elementary School
Utilities
- Water:Public Water
Finances and disclosures
- Price:$319,000
- Price per sq. ft.:$232.85
Features and amenities
- Appliances:Microwave, Refrigerator, Washer, Water Heater
- Laundry features:Dryer, Washer
- Amenities:Wood Work Painted
Parking
- Parking description:Guest Street Parking
- Garage:Yes
- Garage spaces:2
New listings near 1180 Dahlgren Lane
- Open Thu, 5 to 7pmNew
 $399,900Active4 beds 3 baths2,221 sq. ft.
999 Shoreline Circle, Cicero, IN 46034
MLS# 22129899Listed by: CENTURY 21 SCHEETZ - New
 $379,900Active4 beds 3 baths2,136 sq. ft.
169 W Buckeye Street, Cicero, IN 46034
MLS# 22129410Listed by: F.C. TUCKER COMPANY - New
 $1,100,000Active5 beds 3 baths3,040 sq. ft.
2429 Cape Henry Court, Cicero, IN 46034
MLS# 22129408Listed by: COMPASS INDIANA, LLC - New
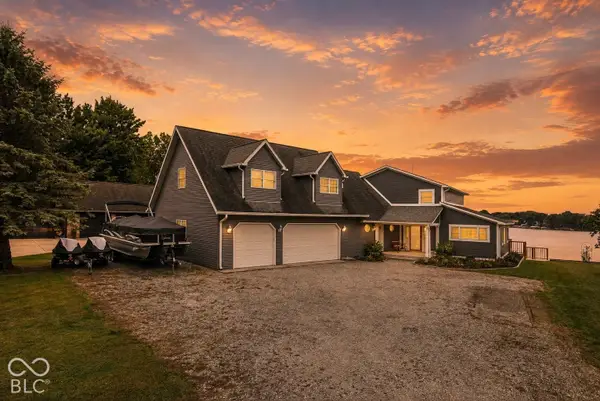 $1,300,000Active3 beds 4 baths2,930 sq. ft.
1220 Shoreline Drive, Cicero, IN 46034
MLS# 22129150Listed by: WHITE STAG REALTY, LLC - New
 $264,999Active4 beds 3 baths1,599 sq. ft.
2189 Seven Peaks Drive, Cicero, IN 46034
MLS# 202640457Listed by: CONNECTED AMERICA LLC  $375,000Pending3 beds 4 baths2,430 sq. ft.
368 Tamarack Larch Boulevard, Cicero, IN 46034
MLS# 22127435Listed by: CENTURY 21 SCHEETZ $283,000Active3 beds 3 baths1,447 sq. ft.
205 Washington Street, Arcadia, IN 46034
MLS# 22117583Listed by: OPENDOOR BROKERAGE LLC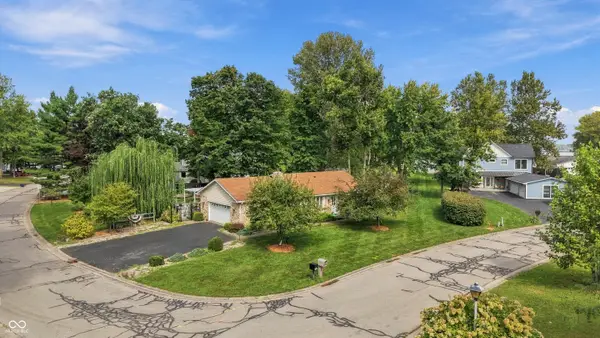 $675,500Active3 beds 2 baths1,368 sq. ft.
1180 Nantucket Drive, Cicero, IN 46034
MLS# 22125697Listed by: F.C. TUCKER COMPANY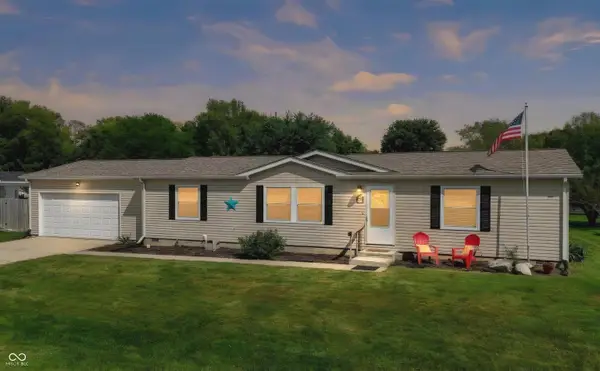 $249,900Pending3 beds 2 baths1,352 sq. ft.
150 Sunset Court, Cicero, IN 46034
MLS# 22120071Listed by: CENTURY 21 SCHEETZ $375,000Pending3 beds 3 baths1,921 sq. ft.
2016 Treving Drive, Cicero, IN 46034
MLS# 22125497Listed by: ADVOCATE REALTY


Protect your home and budget from life's surprises with an Assurant Home Warranty, backed by a partner that supports you through every step of homeownership. Explore Plans.
© 2026 Better Homes and Gardens Real Estate LLC. An Anywhere Real Estate company. All rights reserved. Better Homes and Gardens® Real Estate is a registered trademark owned by Meredith Operations Corporation, licensed to Better Homes and Gardens Real Estate LLC and used with permission. Better Homes and Gardens Real Estate LLC fully supports the principles of the Fair Housing Act and the Equal Opportunity Act. Listing information is deemed reliable but is not guaranteed accurate.
Each office is independently owned and operated.
Any services or products provided by third parties are not provided by, affiliated with or related to Better Homes and Gardens Real Estate LLC, or its affiliated companies.