
1305 N Catamaran Circle, Cicero, IN 46034
Local realty services provided by:Better Homes and Gardens Real Estate Gold Key
1305 N Catamaran Circle,Cicero, IN 46034
$389,900
- 3 Beds
- 2 Baths
- 1,712 sq. ft.
- Single family
- Active
Listed by: john long
Office: coldwell banker - kaiser
MLS#:22112580
Source:IN_MIBOR
Price summary
- Price:$389,900
- Price per sq. ft.:$227.75
About this home
Inviting ranch home located near Morse Reservoir and Bear Slide Golf Club. The spacious covered front porch creates the perfect spot to relax and enjoy the outdoors. Inside, you'll appreciate the vaulted ceiling in great room, interior gas fireplace with brick hearth, the updated kitchen boasting granite countertops, tile backsplash, stainless steel appliances, engineered hardwood floors and recently updated primary bathroom with large tile shower, upgraded vanity, lighting and more. Out back, the shed is perfect for storage, while the rear deck & trellis has been newly stained and painted, providing a refreshed outdoor space for entertaining or quiet evenings at home.
Contact an agent
Home facts
- Year built:1992
- Listing ID #:22112580
- Added:1 day(s) ago
- Updated:July 11, 2026 at 06:34 PM
Rooms and interior
- Bedrooms:3
- Total bathrooms:2
- Full bathrooms:2
- Dining Description:Dining Combo/Kitchen
- Kitchen Description:Dishwasher, Disposal, Electric Oven, Microwave, Refrigerator
- Living area:1,712 sq. ft.
Heating and cooling
- Cooling:Central Electric
- Heating:Forced Air
- Central air:Yes
Structure and exterior
- Year built:1992
- Building area:1,712 sq. ft.
- Lot area:0.27 Acres
- Architectural Style:Ranch
- Construction Materials:Cement Siding
- Exterior Features:Storage Shed
- Foundation Description:Crawl Space
Schools
- High school:Hamilton Heights High School
- Middle school:Hamilton Heights Middle School
- Elementary school:Hamilton Heights Elementary School
Utilities
- Water:Public Water
Finances and disclosures
- Price:$389,900
- Price per sq. ft.:$227.75
Features and amenities
- Appliances:Microwave, Refrigerator, Water Softener Owned
- Amenities:Attic Pull Down Stairs, Ceiling Vaulted
Parking
- Garage:Yes
- Garage spaces:2
New listings near 1305 N Catamaran Circle
- New
 $625,000Active3 beds 2 baths1,488 sq. ft.
2360 Stringtown Pike, Cicero, IN 46034
MLS# 22112762Listed by: COMPASS INDIANA, LLC - New
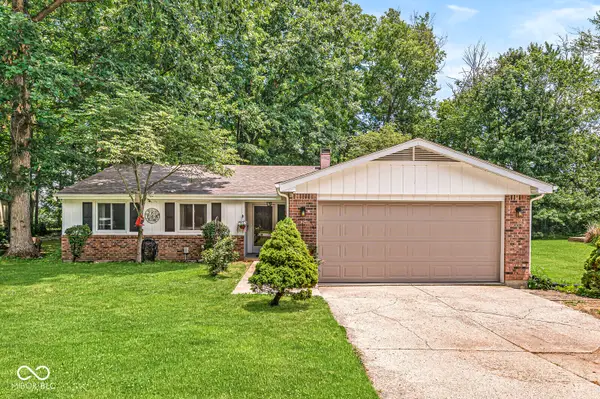 $339,900Active3 beds 2 baths1,354 sq. ft.
2513 Sheridan Court, Cicero, IN 46034
MLS# 22110760Listed by: F.C. TUCKER COMPANY 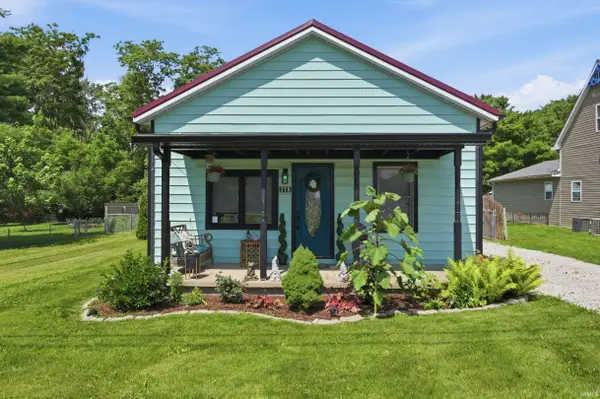 $275,000Pending3 beds 1 baths1,228 sq. ft.
370 N Peru Street, Cicero, IN 46034
MLS# 202626294Listed by: F.C. TUCKER COMPANY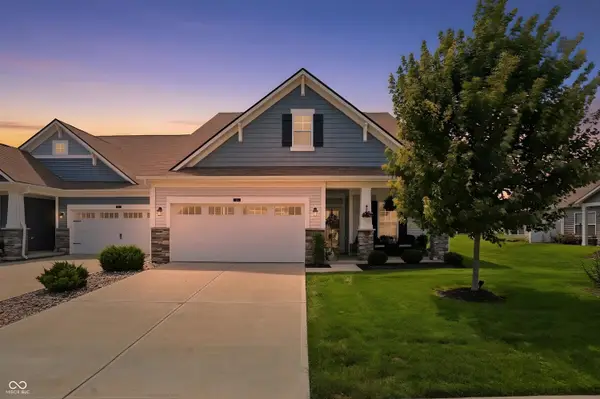 $374,900Pending3 beds 4 baths2,330 sq. ft.
180 Tamarack Larch Boulevard, Cicero, IN 46034
MLS# 22106216Listed by: CENTURY 21 SCHEETZ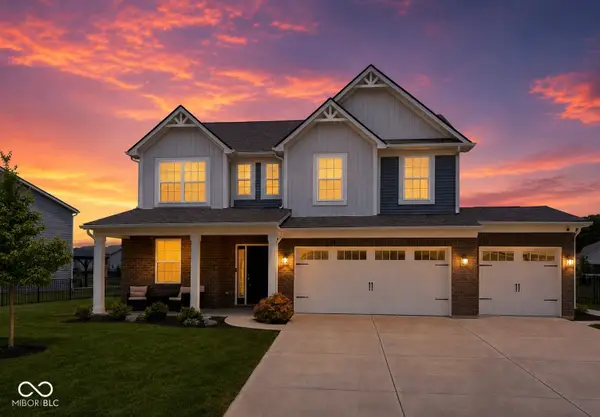 $449,900Active4 beds 3 baths2,710 sq. ft.
181 Common Loon Boulevard, Cicero, IN 46034
MLS# 22111188Listed by: LISTWITHFREEDOM.COM- Open Sun, 3 to 5pm
 $869,900Active3 beds 3 baths4,526 sq. ft.
11845 Deer Walk Drive, Cicero, IN 46034
MLS# 22108987Listed by: CENTURY 21 SCHEETZ  $585,000Pending4 beds 4 baths3,800 sq. ft.
3050 W Morse Drive, Cicero, IN 46034
MLS# 22108274Listed by: F.C. TUCKER COMPANY $550,000Active3 beds 2 baths1,898 sq. ft.
2830 Stringtown Pike, Cicero, IN 46034
MLS# 22109996Listed by: F.C. TUCKER COMPANY $459,900Pending5 beds 4 baths3,124 sq. ft.
36 Lively Place, Cicero, IN 46034
MLS# 22106526Listed by: CENTURY 21 SCHEETZ


Protect your home and budget from life's surprises with an Assurant Home Warranty, backed by a partner that supports you through every step of homeownership. Explore Plans.
© 2026 Better Homes and Gardens Real Estate LLC. An Anywhere Real Estate company. All rights reserved. Better Homes and Gardens® Real Estate is a registered trademark owned by Meredith Operations Corporation, licensed to Better Homes and Gardens Real Estate LLC and used with permission. Better Homes and Gardens Real Estate LLC fully supports the principles of the Fair Housing Act and the Equal Opportunity Act. Listing information is deemed reliable but is not guaranteed accurate.
Each office is independently owned and operated.
Any services or products provided by third parties are not provided by, affiliated with or related to Better Homes and Gardens Real Estate LLC, or its affiliated companies.