
204 Perlican, Cicero, IN 46034
Local realty services provided by:Better Homes and Gardens Real Estate Gold Key
Listed by: bryan bransteter
Office: stratton realty group, llc.
MLS#:22135981
Source:IN_MIBOR | Licensed in Indiana
Price summary
- Price:$359,900
- Price per sq. ft.:$210.47
About this home
Welcome to Indiana's premier lakeside community of Cicero! Built in 2019, this 1,710-square-foot 2 bedroom, 2 bath + den, low-maintenance home has been meticulously maintained and offers a thoughtfully designed layout that balances modern convenience with timeless architectural charm. The heart of the home is an open-concept kitchen designed for seamless entertaining. It features updated quartzite counters, stainless steel appliances, a walk-in pantry and a central island equipped with a sink, allowing for effortless interaction with the adjoining living room. This central living space is centered around a warm fireplace, creating an inviting atmosphere for relaxation or gatherings. The primary bedroom serves as a private retreat, distinguished by an elegant tray ceiling and the convenience of a dedicated ensuite bathroom. This suite bathroom is designed with a large double vanity and a walk-in shower, providing a spa-inspired start to your morning. Beyond the main living areas, the home includes functional spaces such as a dining room, laundry room and a 2-car attached garage. The exterior of the property extends your living space outdoors with both a three-season room and patio, perfect for enjoying the private, fenced rear yard. A full irrigation system complements the low-maintenance lifestyle as all landscaping and snow removal are provided for by the HOA. Residents of Tamarack also enjoy access to shared amenities, including a playground and a community pool. Take a short golf cart ride to town and enjoy the many things Cicero has to offer including dining, shopping, parks, lake activities, festivals and much more!...
Contact an agent
Home facts
- Year built:2019
- Subdivision & Development:Tamarack
- Listing ID #:22135981
- Added:1 day(s) ago
- Updated:November 13, 2026 at 11:42 PM
Rooms and interior
- Bedrooms:2
- Total bathrooms:2
- Full bathrooms:2
- Dining Description:Formal Dining Room
- Kitchen Description:Dishwasher, Disposal, Gas Oven, Microwave Hood, Refrigerator
- Living area:1,710 sq. ft.
Heating and cooling
- Cooling:Central Electric
- Heating:Forced Air
- Central air:Yes
Structure and exterior
- Year built:2019
- Building area:1,710 sq. ft.
- Lot area:0.15 Acres
- Construction Materials:Vinyl With Stone
- Exterior Features:Sprinkler System
- Foundation Description:Slab
Schools
- High school:Hamilton Heights High School
- Middle school:Hamilton Heights Middle School
- Elementary school:Hamilton Heights Elementary School
Utilities
- Water:Public Water
Finances and disclosures
- Price:$359,900
- Price per sq. ft.:$210.47
Features and amenities
- Appliances:Refrigerator, Water Softener Owned
- Amenities:Attic Access, Wood Work Painted
Parking
- Parking description:Garage Door Opener, Keyless Entry
- Garage:Yes
- Garage spaces:2
New listings near 204 Perlican
- Coming Soon
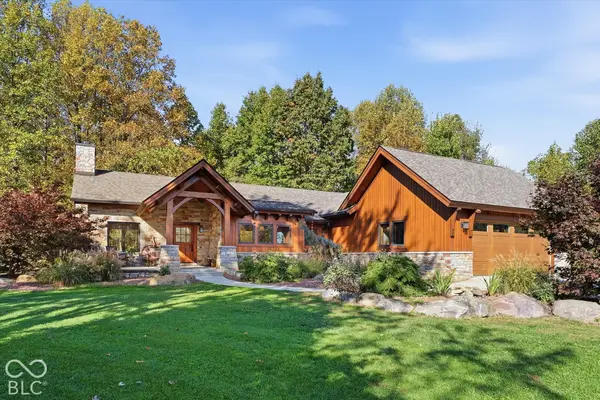 $2,275,000Coming Soon3 beds 3 baths3,394 sq. ft.
24700 Mount Pleasant Road, Cicero, IN 46034
MLS# 22134823Listed by: ENGEL & VOLKERS  $288,500Pending4 beds 2 baths1,460 sq. ft.
190 W Cass Street, Cicero, IN 46034
MLS# 22134968Listed by: VISION ONE REAL ESTATE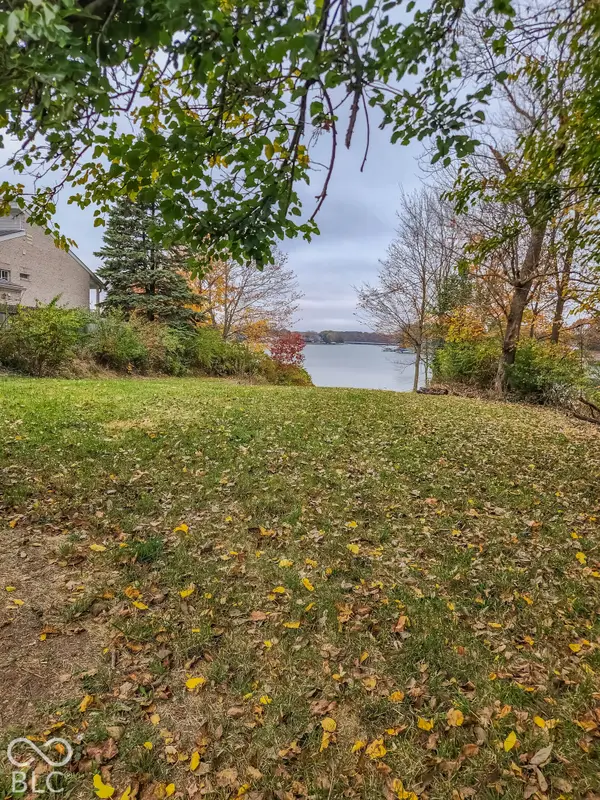 $375,000Pending0.4 Acres
880 Nantucket Drive, Cicero, IN 46034
MLS# 22134484Listed by: WEICHERT, REALTORS-TRALEE PROP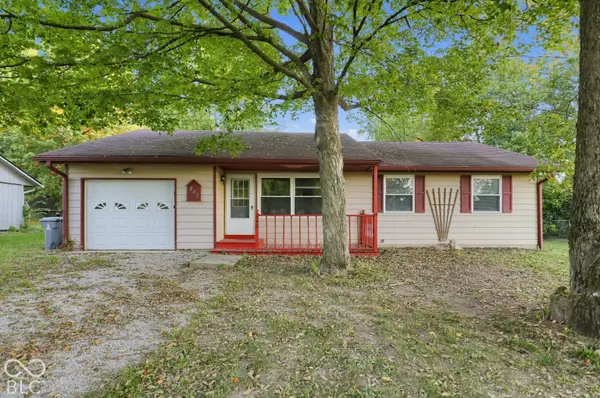 $274,900Active3 beds 2 baths1,143 sq. ft.
940 Beacon Lane, Cicero, IN 46034
MLS# 22130207Listed by: TRELORA REALTY- Open Sun, 3 to 5pm
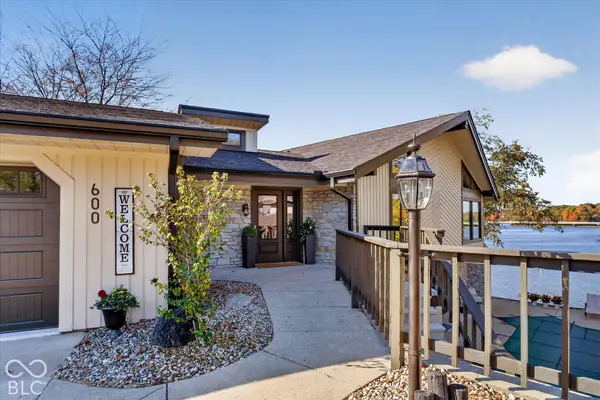 $1,995,000Active3 beds 3 baths4,004 sq. ft.
600 Lakeview Lane, Cicero, IN 46034
MLS# 22132984Listed by: CENTURY 21 SCHEETZ 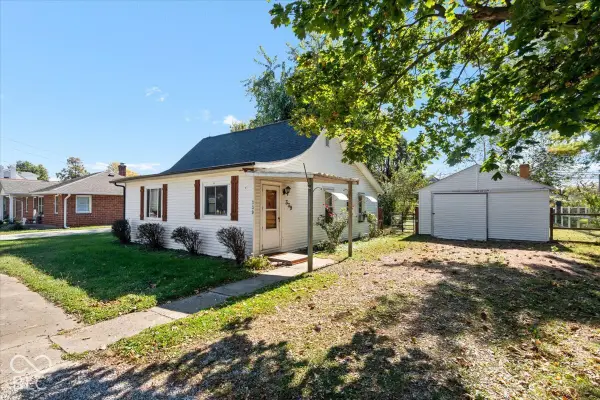 $190,000Active2 beds 1 baths1,064 sq. ft.
339 W Cass Street, Cicero, IN 46034
MLS# 22132719Listed by: REAL BROKER, LLC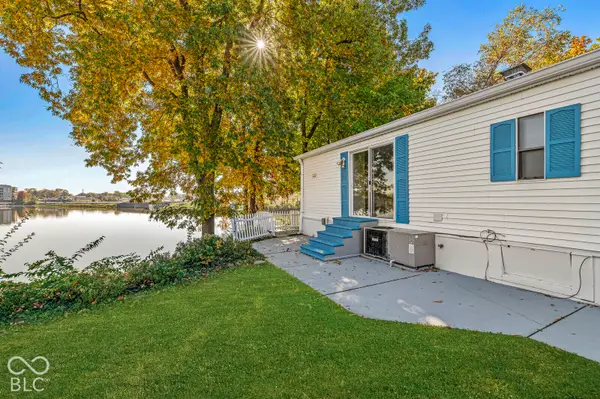 $374,900Pending2 beds 2 baths960 sq. ft.
34 Blue Water Drive, Cicero, IN 46034
MLS# 22128986Listed by: F.C. TUCKER COMPANY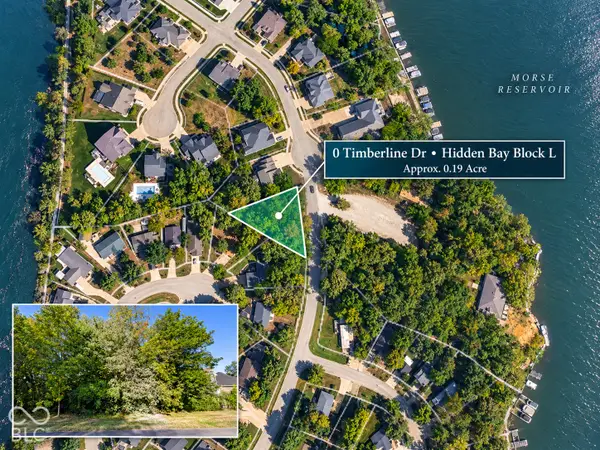 $25,000Active0.19 Acres
0 Timberline Drive, Cicero, IN 46034
MLS# 22132709Listed by: TRUEBLOOD REAL ESTATE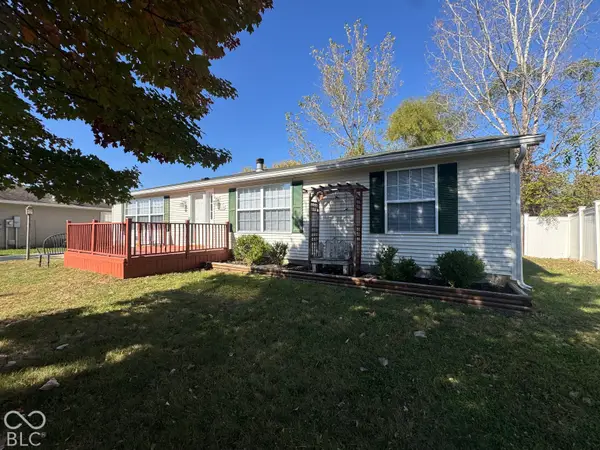 $235,000Active3 beds 2 baths1,456 sq. ft.
141 Sunset Court, Cicero, IN 46034
MLS# 22132468Listed by: F.C. TUCKER COMPANY


Protect your home and budget from life's surprises with an Assurant Home Warranty, backed by a partner that supports you through every step of homeownership. Explore Plans.
© 2026 Better Homes and Gardens Real Estate LLC. An Anywhere Real Estate company. All rights reserved. Better Homes and Gardens® Real Estate is a registered trademark owned by Meredith Operations Corporation, licensed to Better Homes and Gardens Real Estate LLC and used with permission. Better Homes and Gardens Real Estate LLC fully supports the principles of the Fair Housing Act and the Equal Opportunity Act. Listing information is deemed reliable but is not guaranteed accurate.
Each office is independently owned and operated.
Any services or products provided by third parties are not provided by, affiliated with or related to Better Homes and Gardens Real Estate LLC, or its affiliated companies.