
230 S Peru Street, Cicero, IN 46034
Local realty services provided by:Better Homes and Gardens Real Estate Gold Key
230 S Peru Street,Cicero, IN 46034
$339,000
- 3 Beds
- 2 Baths
- 1,392 sq. ft.
- Single family
- Active
Listed by: tamara venable
Office: compass indiana, llc.
MLS#:22118226
Source:IN_MIBOR | Licensed in Indiana
Price summary
- Price:$339,000
- Price per sq. ft.:$162.82
About this home
Welcome to this charming ranch nestled in the heart of downtown Cicero, where timeless character meets everyday comfort & exceptional versatility. Whether you're searching for your next investment opportunity or the perfect place to put down roots, this inviting home offers the best of both worlds! Inside, you'll discover beautiful original hardwood floors that flow throughout the living room, dining room, & two secondary bedrooms. The primary bedroom features updated luxury vinyl plank flooring, while elegant arched doorways & a built-in dining room cupboard add warmth and classic character throughout the home. An unfinished basement provides endless possibilities for additional storage, a workshop, or future expansion. Step outside & fall in love with the outdoor spaces. Relax year-round in the enclosed patio porch-the perfect spot to enjoy your morning coffee, or unwind with an evening book! The fully fenced, generously sized backyard provides plenty of room for pets, play, gardening, or weekend gatherings! The 2-car garage & additional storage shed offer ample space for vehicles, tools, hobbies, & outdoor equipment. Adding even more value, the current owners have successfully utilized this property as an income-producing rental, & it is currently tenant occupied, demonstrating its appeal as a desirable rental property. Whether you're a seasoned investor looking to expand your portfolio, a first-time investor seeking a property with established rental history, or a buyer searching for a place to proudly call home, this property presents exceptional flexibility to fit your goals. Best of all, there's NO HOA, giving you the freedom to truly make this property your own! Whether you're looking for a investment, a weekend retreat, or your forever home, this property offers charm, flexibility, and an unbeatable location in one of Hamilton County's most welcoming lakeside communities!...
Contact an agent
Home facts
- Year built:1950
- Subdivision & Development:Washington Glass
- Listing ID #:22118226
- Added:49 day(s) ago
- Updated:September 24, 2026 at 03:13 PM
Rooms and interior
- Bedrooms:3
- Total bathrooms:2
- Full bathrooms:2
- Flooring:Hardwood Floors
- Dining Description:Formal Dining Room
- Kitchen Description:Dishwasher, Electric Oven, Refrigerator
- Basement:Yes
- Basement Description:Basement, Unfinished
- Living area:1,392 sq. ft.
Heating and cooling
- Cooling:Central Electric
- Heating:Forced Air
- Central air:Yes
Structure and exterior
- Year built:1950
- Building area:1,392 sq. ft.
- Lot area:0.1 Acres
- Lot Features:Curbs, Sidewalks, Street Lights
- Architectural Style:Ranch
- Construction Materials:Brick, Vinyl Siding
- Exterior Features:Storage Shed
- Foundation Description:Block
Schools
- High school:Hamilton Heights High School
- Middle school:Hamilton Heights Middle School
- Elementary school:Hamilton Heights Elementary School
Utilities
- Water:Public Water
Finances and disclosures
- Price:$339,000
- Price per sq. ft.:$162.82
Features and amenities
- Appliances:Refrigerator
- Amenities:Attic Access
Parking
- Garage:Yes
- Garage spaces:2
New listings near 230 S Peru Street
- New
 $275,000Active3 beds 2 baths1,143 sq. ft.
940 Beacon Lane, Cicero, IN 46034
MLS# 22127649Listed by: GOAL PROPERTIES - Open Fri, 9am to 7pm
 $283,000Active3 beds 3 baths1,447 sq. ft.
205 Washington Street, Arcadia, IN 46034
MLS# 22117583Listed by: OPENDOOR BROKERAGE LLC - New
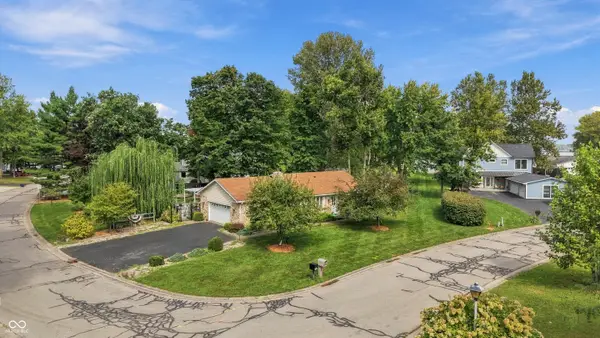 $675,500Active3 beds 2 baths1,368 sq. ft.
1180 Nantucket Drive, Cicero, IN 46034
MLS# 22125697Listed by: F.C. TUCKER COMPANY 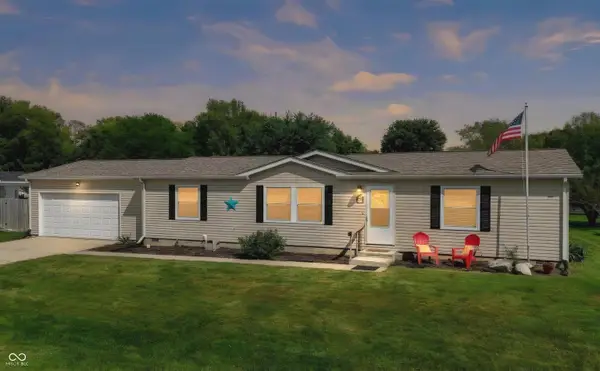 $249,900Pending3 beds 2 baths1,352 sq. ft.
150 Sunset Court, Cicero, IN 46034
MLS# 22120071Listed by: CENTURY 21 SCHEETZ $375,000Pending3 beds 3 baths1,921 sq. ft.
2016 Treving Drive, Cicero, IN 46034
MLS# 22125497Listed by: ADVOCATE REALTY $449,900Active3 beds 3 baths2,549 sq. ft.
341 Tamarack Larch Boulevard, Cicero, IN 46034
MLS# 202637544Listed by: RAECO REALTY $199,900Pending2 beds 1 baths832 sq. ft.
129 W Neal Street, Cicero, IN 46034
MLS# 22124451Listed by: T&H REALTY SERVICES, INC.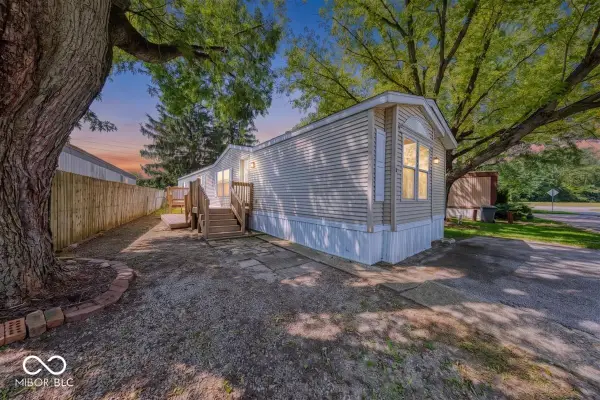 $174,900Active2 beds 2 baths1,230 sq. ft.
3 Morse Court, Cicero, IN 46034
MLS# 22123436Listed by: KELLER WILLIAMS INDY METRO NE- Open Sun, 1 to 3pm
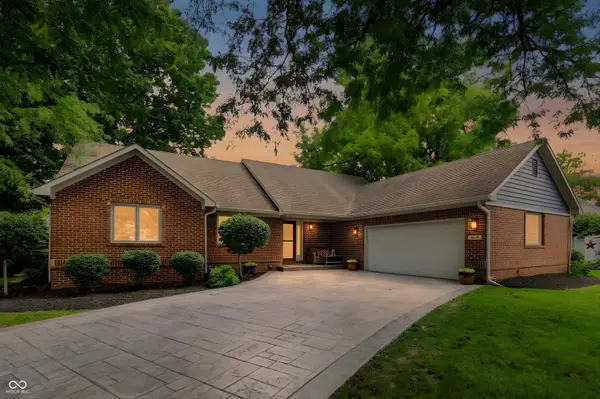 $874,900Active4 beds 3 baths3,360 sq. ft.
1536 Northport Drive, Cicero, IN 46034
MLS# 22117447Listed by: CENTURY 21 SCHEETZ  $179,000Pending3 beds 1 baths1,848 sq. ft.
230 N Peru Street, Cicero, IN 46034
MLS# 22121331Listed by: CENTURY 21 SCHEETZ


Protect your home and budget from life's surprises with an Assurant Home Warranty, backed by a partner that supports you through every step of homeownership. Explore Plans.
© 2026 Better Homes and Gardens Real Estate LLC. An Anywhere Real Estate company. All rights reserved. Better Homes and Gardens® Real Estate is a registered trademark owned by Meredith Operations Corporation, licensed to Better Homes and Gardens Real Estate LLC and used with permission. Better Homes and Gardens Real Estate LLC fully supports the principles of the Fair Housing Act and the Equal Opportunity Act. Listing information is deemed reliable but is not guaranteed accurate.
Each office is independently owned and operated.
Any services or products provided by third parties are not provided by, affiliated with or related to Better Homes and Gardens Real Estate LLC, or its affiliated companies.