
61 Hickory Ridge Circle, Cicero, IN 46034
Local realty services provided by:Better Homes and Gardens Real Estate Gold Key
Listed by: alan hamson
Office: real broker, llc.
MLS#:22127367
Source:IN_MIBOR | Licensed in Indiana
Price summary
- Price:$1,750,000
- Price per sq. ft.:$287.64
About this home
There are lakefront homes, and then there are properties that would be nearly impossible to recreate. Set on approximately 1.74 acres on a point along the main body of Morse Reservoir, 61 Hickory Ridge Circle offers an extraordinary 400+ feet of shoreline-one of the largest private shorelines on the reservoir. The property was made for life on the water, with a private dock and boat lift, an attached boat garage, and a PRIVATE BOAT RAMP-believed to be the only one on Morse (deeded and grandfathered). Inside, a dramatic floor-to-ceiling stone fireplace anchors the main living area beneath soaring vaulted wood ceilings, while expansive windows keep the lake in view. In fact, every bedroom and living space enjoys water views, even the kitchen sink. The main-level primary suite includes a private office, while the walkout lower level offers three additional bedrooms, a recreation/living area with wood stove, and direct access to the pool patio. Outside, a main-level deck overlooks the in-ground pool, lawn and water beyond, creating an incredible setting for entertaining or simply spending a summer day at home. A three-car attached garage, turnaround drive, metal-shingle roof, whole-home diesel generator and in-ground propane tank serving the pool heater add practical amenities to an already remarkable property. Tucked at the end of a quiet circle with Bear Slide Golf Course just across the road from the neighborhood, you're also a short boat ride from some of Morse Reservoir's favorite waterfront destinations. Homes can be updated and styles can change, but more than 400 feet of shoreline on a main-body point like this simply can't be recreated....
Contact an agent
Home facts
- Year built:1982
- Subdivision & Development:Forest Bay
- Listing ID #:22127367
- Added:1 day(s) ago
- Updated:October 14, 2026 at 10:42 PM
Rooms and interior
- Bedrooms:4
- Total bathrooms:4
- Full bathrooms:3
- Half bathrooms:1
- Dining Description:Formal Dining Room
- Kitchen Description:Dishwasher, Disposal, Double Oven, Electric Cooktop, Oven, Refrigerator
- Basement:Yes
- Basement Description:Basement, Egress Window(s), Finished Ceiling, Finished Walls, Full, Storage Space, Walk-Out Access
- Living area:4,867 sq. ft.
Heating and cooling
- Cooling:Central Electric
- Heating:Dual, Electric, Forced Air
- Central air:Yes
Structure and exterior
- Year built:1982
- Building area:4,867 sq. ft.
- Lot area:1.74 Acres
- Lot Features:Mature Trees, Wedge
- Architectural Style:Ranch
- Construction Materials:Cedar, Stone, Vinyl Siding, Vinyl With Stone
- Exterior Features:Sprinkler System
- Foundation Description:Concrete Perimeter, Full, Poured Concrete
Schools
- High school:Hamilton Heights High School
- Middle school:Hamilton Heights Middle School
- Elementary school:Hamilton Heights Elementary School
Finances and disclosures
- Price:$1,750,000
- Price per sq. ft.:$287.64
Features and amenities
- Appliances:Refrigerator, Water Softener Owned
- Amenities:Attic Access, Attic Pull Down Stairs, Generator, Supplemental Storage
Parking
- Parking description:Finished Garage, Garage Door Opener, Service Door
- Garage:Yes
- Garage spaces:3
New listings near 61 Hickory Ridge Circle
- Open Sat, 12 to 2pmNew
 $390,000Active3 beds 3 baths2,236 sq. ft.
2020 Treving Drive, Cicero, IN 46034
MLS# 22129769Listed by: CENTURY 21 SCHEETZ - New
 $264,900Active3 beds 1 baths1,032 sq. ft.
170 S Byron Drive, Cicero, IN 46069
MLS# 202642524Listed by: KAISER'S SWEET HOME REALTY - New
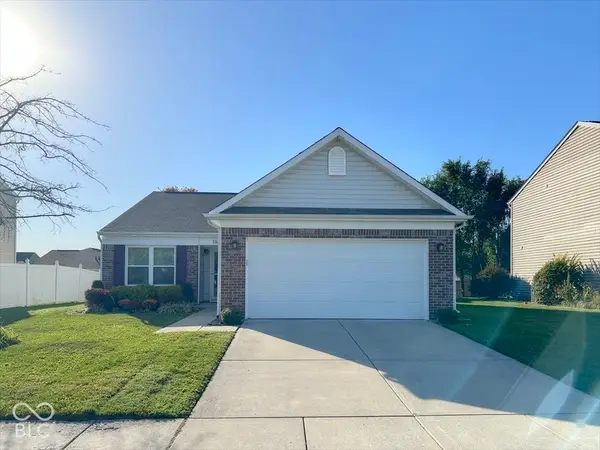 $294,900Active3 beds 2 baths1,268 sq. ft.
1140 Frogs Leap Lane, Cicero, IN 46034
MLS# 22130672Listed by: HARDIE GROUP - New
 $399,900Active4 beds 3 baths2,221 sq. ft.
999 Shoreline Circle, Cicero, IN 46034
MLS# 22129899Listed by: CENTURY 21 SCHEETZ  $379,900Active4 beds 3 baths2,136 sq. ft.
169 W Buckeye Street, Cicero, IN 46034
MLS# 22129410Listed by: F.C. TUCKER COMPANY $1,100,000Active5 beds 3 baths3,040 sq. ft.
2429 Cape Henry Court, Cicero, IN 46034
MLS# 22129408Listed by: COMPASS INDIANA, LLC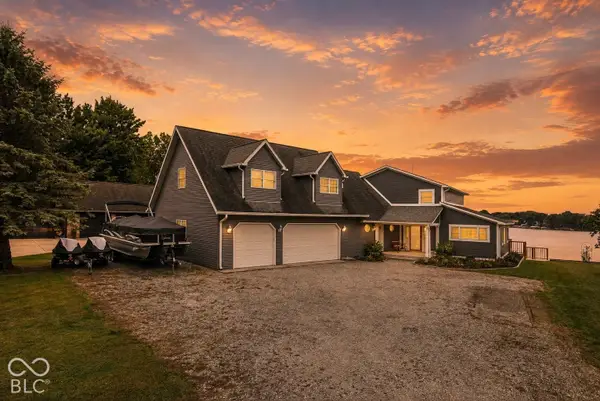 $1,300,000Active3 beds 4 baths2,930 sq. ft.
1220 Shoreline Drive, Cicero, IN 46034
MLS# 22129150Listed by: WHITE STAG REALTY, LLC $375,000Pending3 beds 4 baths2,430 sq. ft.
368 Tamarack Larch Boulevard, Cicero, IN 46034
MLS# 22127435Listed by: CENTURY 21 SCHEETZ $283,000Active3 beds 3 baths1,447 sq. ft.
205 Washington Street, Arcadia, IN 46034
MLS# 22117583Listed by: OPENDOOR BROKERAGE LLC


Protect your home and budget from life's surprises with an Assurant Home Warranty, backed by a partner that supports you through every step of homeownership. Explore Plans.
© 2026 Better Homes and Gardens Real Estate LLC. An Anywhere Real Estate company. All rights reserved. Better Homes and Gardens® Real Estate is a registered trademark owned by Meredith Operations Corporation, licensed to Better Homes and Gardens Real Estate LLC and used with permission. Better Homes and Gardens Real Estate LLC fully supports the principles of the Fair Housing Act and the Equal Opportunity Act. Listing information is deemed reliable but is not guaranteed accurate.
Each office is independently owned and operated.
Any services or products provided by third parties are not provided by, affiliated with or related to Better Homes and Gardens Real Estate LLC, or its affiliated companies.