
11816 Division Street, Clarks Hill, IN 47930
Local realty services provided by:Better Homes and Gardens Real Estate Connections
Listed by: kinzie raters
Office: lafayette listing realty llc.
MLS#:202619653
Source:Indiana Regional MLS
Price summary
- Price:$249,900
- Price per sq. ft.:$61.25
About this home
Welcome to small-town living at its best! Situated on a spacious corner lot, this charming 4-bedroom, 1-bath home offers 2,040 sq ft of comfortable living space. You’ll love the detached garage and additional pole barn, perfect for storage, hobbies, or extra workspace. Fresh paint throughout gives the home a clean, updated feel, ready for its next owners. Located in the highly desirable Cole Elementary district, schedule your showing today! To be sold as-is, cash or conventional financing only.
Contact an agent
Home facts
- Year built:1930
- Listing ID #:202619653
- Added:1 day(s) ago
- Updated:May 23, 2026 at 03:48 AM
Rooms and interior
- Bedrooms:4
- Total bathrooms:1
- Full bathrooms:1
- Rooms Total:10
- Dining Description:Main Level
- Kitchen Description:Dishwasher, Microwave, On Main Level, Range-Electric, Refrigerator
- Basement Description:Full Basement, Unfinished
- Living area:2,040 sq. ft.
Heating and cooling
- Cooling:Central Air
- Heating:Heat Pump, Propane
Structure and exterior
- Year built:1930
- Building area:2,040 sq. ft.
- Lot area:0.5 Acres
- Lot Features:Corner, Level, Partially Wooded
- Architectural Style:Two Story
- Construction Materials:Vinyl
- Levels:2 Stories
Schools
- High school:Mc Cutcheon
- Middle school:Wainwright
- Elementary school:Cole
Utilities
- Water:City
- Sewer:City
Finances and disclosures
- Price:$249,900
- Price per sq. ft.:$61.25
- Tax amount:$1,954
Parking
- Parking description:Detached
- Garage spaces:3
New listings near 11816 Division Street
- Open Sun, 1 to 3pmNew
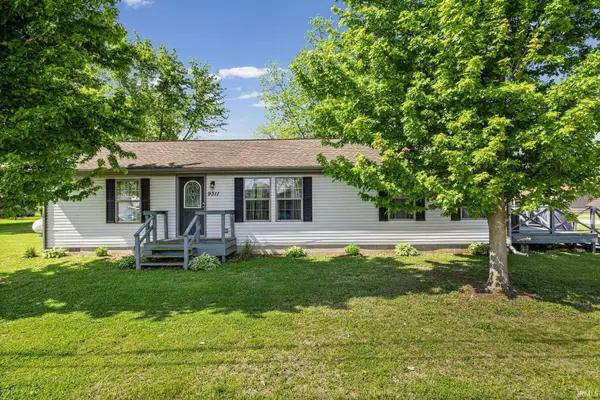 $242,000Active3 beds 2 baths1,404 sq. ft.
9311 White Street, Clarks Hill, IN 47930
MLS# 202618230Listed by: F.C. TUCKER/SHOOK  $480,000Pending3 beds 2 baths1,368 sq. ft.
11424 S 975 E, Clarks Hill, IN 47930
MLS# 202614830Listed by: EXP REALTY, LLC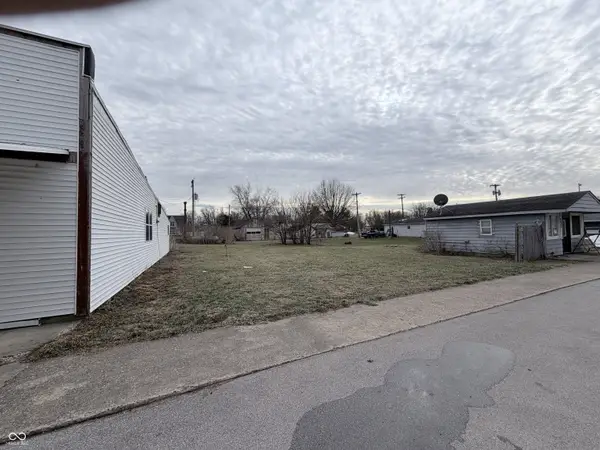 $19,900Active0.17 Acres
0 White Street, Clarks Hill, IN 47930
MLS# 22077346Listed by: HIGHGARDEN REAL ESTATE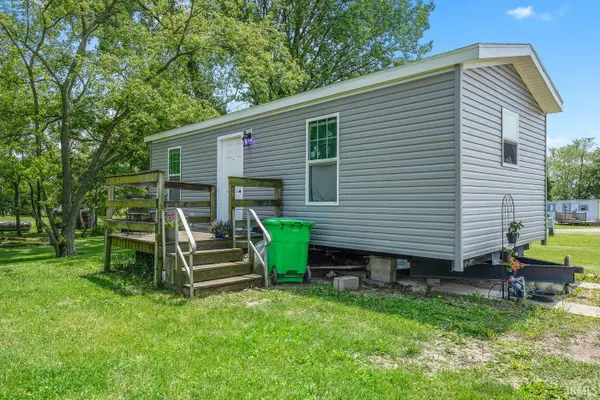 $100,000Active1 beds 1 baths416 sq. ft.
9305 Main Street, Clarks Hill, IN 47930
MLS# 202520762Listed by: KELLER WILLIAMS LAFAYETTE


Protect your home and budget from life's surprises with an Assurant Home Warranty, backed by a partner that supports you through every step of homeownership. Explore Plans.
© 2026 Better Homes and Gardens Real Estate LLC. An Anywhere Real Estate company. All rights reserved. Better Homes and Gardens® Real Estate is a registered trademark owned by Meredith Operations Corporation, licensed to Better Homes and Gardens Real Estate LLC and used with permission. Better Homes and Gardens Real Estate LLC fully supports the principles of the Fair Housing Act and the Equal Opportunity Act. Listing information is deemed reliable but is not guaranteed accurate.
Each office is independently owned and operated.
Any services or products provided by third parties are not provided by, affiliated with or related to Better Homes and Gardens Real Estate LLC, or its affiliated companies.