
12039 S 975 E Road, Clarks Hill, IN 47930
Local realty services provided by:Better Homes and Gardens Real Estate Connections
Listed by: erika fultzCell: 765-404-5855
Office: remax one
MLS#:202645904
Source:Indiana Regional MLS
Price summary
- Price:$275,000
- Price per sq. ft.:$212.19
About this home
COUNTRY LIVING! Discover 4.5 picturesque acres featuring gorgeous mature pine and shade trees, wide-open spaces, and beautiful countryside views! Completely remodeled in 2022, this move-in-ready home offers 3 bedrooms, 2 full bathrooms, and 1,296 square feet. A spacious open-concept kitchen with tons of cabinetry, breakfast bar, stainless steel appliances, and a pantry. Washer and dryer included. Outside, you’ll find a 35x24 pole building, 24x30 garage, and 3 steel grain bins, offering incredible space for storage, hobbies, equipment, and more! Relax around the fire pit, enjoy the peaceful surroundings, and embrace the freedom of country living. Conveniently located near I65. Beautiful acreage, exceptional outbuildings, and a completely updated home—this property has it all! Inspections welcome, sold as is.
Contact an agent
Home facts
- Year built:1990
- Subdivision & Development:None
- Listing ID #:202645904
- Added:3 day(s) ago
- Updated:November 09, 2026 at 11:57 PM
Rooms and interior
- Bedrooms:3
- Total bathrooms:2
- Full bathrooms:2
- Rooms Total:7
- Flooring:Carpet, Vinyl
- Dining Description:Main Level
- Kitchen Description:Breakfast Bar, Dishwasher, Microwave, On Main Level, Range-Gas, Refrigerator
- Living area:1,296 sq. ft.
Heating and cooling
- Cooling:Central Air
- Heating:Forced Air
Structure and exterior
- Year built:1990
- Building area:1,296 sq. ft.
- Lot area:4.48 Acres
- Lot Features:Level, Pasture
- Architectural Style:One Story, Ranch
- Construction Materials:Vinyl
- Exterior Features:Deck Covered, Porch Covered
- Levels:1 Story
Schools
- High school:Mc Cutcheon
- Middle school:Wainwright
- Elementary school:Cole
Utilities
- Water:Well
- Sewer:Septic
Finances and disclosures
- Price:$275,000
- Price per sq. ft.:$212.19
- Tax amount:$1,291
Features and amenities
- Laundry features:Main Floor Laundry
- Amenities:Ceilings-Vaulted, Countertops-Laminate, Court-Basketball
Parking
- Parking description:Detached, Gravel Driveway
- Garage spaces:2
New listings near 12039 S 975 E Road
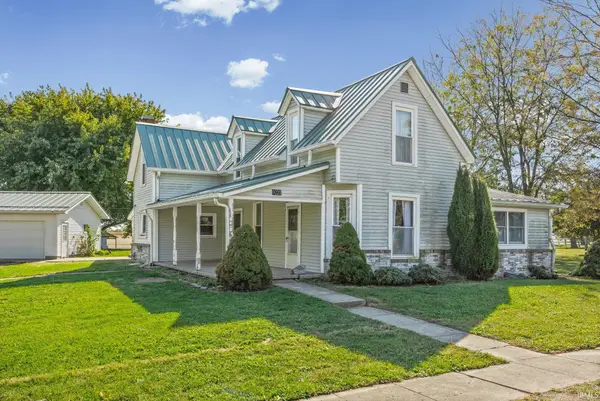 $280,000Active3 beds 1 baths2,418 sq. ft.
9221 White Street, Clarks Hill, IN 47930
MLS# 202643850Listed by: LAFAYETTE LISTING REALTY LLC $164,900Pending2 beds 1 baths1,022 sq. ft.
9245 Ford Street, Clarks Hill, IN 47930
MLS# 202637190Listed by: RAECO REALTY $599,900Active4 beds 3 baths3,025 sq. ft.
9658 S 1000 E Road, Clarks Hill, IN 47930
MLS# 202636795Listed by: EXP REALTY, LLC $189,900Pending4 beds 3 baths2,372 sq. ft.
9302 White Street, Clarks Hill, IN 47930
MLS# 202632012Listed by: KELLER WILLIAMS-MORRISON $140,000Pending3 beds 2 baths2,407 sq. ft.
9601 Main Street, Clarks Hill, IN 47930
MLS# 202620229Listed by: KELLER WILLIAMS-MORRISON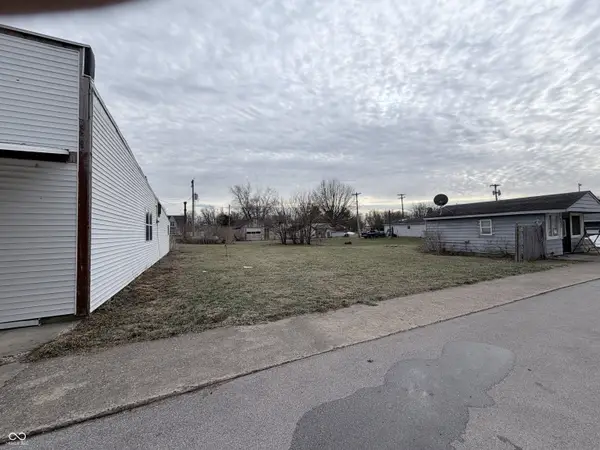 $17,500Active0.17 Acres
0 White Street, Clarks Hill, IN 47930
MLS# 22077346Listed by: HIGHGARDEN REAL ESTATE


Protect your home and budget from life's surprises with an Assurant Home Warranty, backed by a partner that supports you through every step of homeownership. Explore Plans.
© 2026 Better Homes and Gardens Real Estate LLC. An Anywhere Real Estate company. All rights reserved. Better Homes and Gardens® Real Estate is a registered trademark owned by Meredith Operations Corporation, licensed to Better Homes and Gardens Real Estate LLC and used with permission. Better Homes and Gardens Real Estate LLC fully supports the principles of the Fair Housing Act and the Equal Opportunity Act. Listing information is deemed reliable but is not guaranteed accurate.
Each office is independently owned and operated.
Any services or products provided by third parties are not provided by, affiliated with or related to Better Homes and Gardens Real Estate LLC, or its affiliated companies.