
51906 Hedge Lane, Clay, IN 45630
Local realty services provided by:Better Homes and Gardens Real Estate Connections
51906 Hedge Lane,Granger, IN 45630
$319,000
- 4 Beds
- 3 Baths
- 2,904 sq. ft.
- Single family
- Active
Listed by: kyle zelmer
Office: century 21 affiliated
MLS#:202646660
Source:Indiana Regional MLS
Price summary
- Price:$319,000
- Price per sq. ft.:$109.85
About this home
Welcome to your new horizon at 51906 Hedge Lane, Granger! From the moment you pull into the driveway, this beautifully maintained ranch style home welcomes you with its charming curb appeal and inviting covered front porch. Step inside and you'll instantly feel right at home! Offering 4 spacious bedrooms, 2.5 bathrooms, and an impressive 2,904 finished square feet, this home perfectly blends comfort, character, and modern updates. The bright and inviting living room features updated flooring and a warm, welcoming atmosphere that carries throughout the home. The beautifully updated kitchen is sure to impress with its crisp white cabinetry, stylish tile backsplash, generous counter space, and newer appliances that all stay with the home. Just off the kitchen, the spacious dining room provides the perfect setting for everything from everyday meals to hosting memorable gatherings. Each of the generously sized bedrooms offers plenty of space, while the primary suite features its own private ensuite bathroom. But the space doesn't stop there! Head downstairs to discover an incredible finished basement that truly takes this home to the next level. With a spacious second living area, dedicated entertaining space, and a fantastic bar area complete with cabinetry, counter space, and a full sized refrigerator, you'll have everything you need to host friends and guests. The basement also features two additional bonus rooms that offer endless possibilities for home offices, hobby rooms, workout spaces, or additional flex space to fit your lifestyle. You'll also appreciate the abundance of storage throughout the home. HVAC is 3 years old. Outside, enjoy a fully fenced backyard with plenty of room for outdoor activities, pets, or simply relaxing in your own private space. The covered porch offers another great spot to unwind, while the large storage shed provides plenty of room for lawn equipment and outdoor essentials. The attached two car garage is even wired for an electric vehicle charging station! Conveniently located just minutes from shopping, dining, entertainment, and everyday necessities, this home offers the perfect balance of peaceful living and convenience. With its thoughtful updates, incredible amount of finished living space, and welcoming charm, this home is truly move in ready! As an added bonus, furnishings and personal property may be negotiable with an acceptable offer. Don't miss your opportunity to make this wonderful property your next horizon....
Contact an agent
Home facts
- Year built:1973
- Subdivision & Development:Green View / Greenview
- Listing ID #:202646660
- Added:1 day(s) ago
- Updated:November 13, 2026 at 05:47 PM
Rooms and interior
- Bedrooms:4
- Total bathrooms:3
- Full bathrooms:2
- Rooms Total:14
- Flooring:Carpet, Hardwood Floors, Vinyl
- Dining Description:Main Level
- Kitchen Description:Dishwasher, Eat-In Kitchen, Microwave, On Main Level, Range-Gas, Range/Oven Hookup, Refrigerator
- Basement Description:Finished, Partial Basement
- Living area:2,904 sq. ft.
Heating and cooling
- Cooling:Central Air
- Heating:Forced Air, Gas
Structure and exterior
- Roof:Shingle
- Year built:1973
- Building area:2,904 sq. ft.
- Lot area:0.39 Acres
- Lot Features:Level
- Architectural Style:One Story, Ranch
- Construction Materials:Vinyl
- Exterior Features:Landscaped, Patio Covered
- Levels:1 Story
Schools
- High school:Adams
- Middle school:Jefferson
- Elementary school:Darden Primary Center
Utilities
- Water:Well
- Sewer:Septic
Finances and disclosures
- Price:$319,000
- Price per sq. ft.:$109.85
- Tax amount:$3,211
Features and amenities
- Laundry features:Dryer Hook Up Electric, Main Floor Laundry, Washer Hook-Up
- Amenities:Cable Available, Cable Ready, Ceiling Fan(s), Countertops-Laminate, Detector-Smoke, Double Pane Windows, Garage Door Opener, Storm Doors
Parking
- Parking description:Attached, Concrete Driveway, Off Street Parking
- Garage spaces:2
New listings near 51906 Hedge Lane
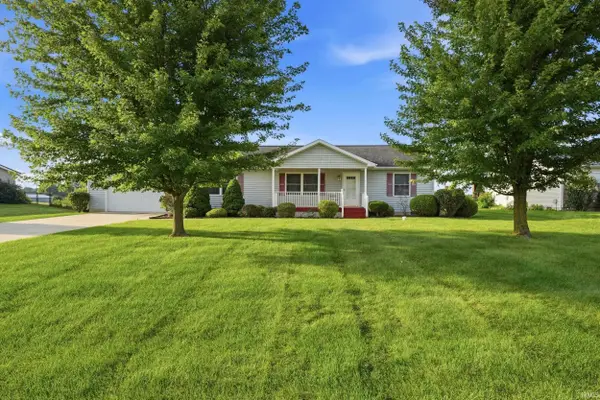 $249,900Pending3 beds 2 baths1,400 sq. ft.
40 W 060 S, Lagrange, IN 46761
MLS# 202637135Listed by: LAKELAND REALTY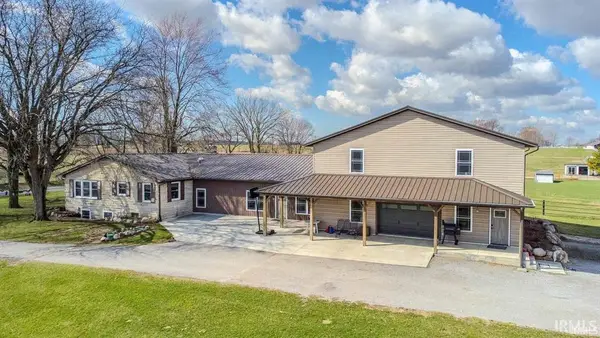 $750,000Pending8 beds 2 baths4,376 sq. ft.
2145 W 050, Lagrange, IN 46761
MLS# 202616249Listed by: RIGHT KEY REALTY/RIGHT KEY AUCTIONS $269,900Active3 beds 1 baths2,200 sq. ft.
0920 N 00 Ew, Lagrange, IN 46761
MLS# 202607900Listed by: LEWIS & LAMBRIGHT INC


Protect your home and budget from life's surprises with an Assurant Home Warranty, backed by a partner that supports you through every step of homeownership. Explore Plans.
© 2026 Better Homes and Gardens Real Estate LLC. An Anywhere Real Estate company. All rights reserved. Better Homes and Gardens® Real Estate is a registered trademark owned by Meredith Operations Corporation, licensed to Better Homes and Gardens Real Estate LLC and used with permission. Better Homes and Gardens Real Estate LLC fully supports the principles of the Fair Housing Act and the Equal Opportunity Act. Listing information is deemed reliable but is not guaranteed accurate.
Each office is independently owned and operated.
Any services or products provided by third parties are not provided by, affiliated with or related to Better Homes and Gardens Real Estate LLC, or its affiliated companies.