
5430 Lakewood Trails Court, Clayton, IN 46118
Local realty services provided by:Better Homes and Gardens Real Estate Gold Key
5430 Lakewood Trails Court,Clayton, IN 46118
$459,900
- 3 Beds
- 2 Baths
- 2,128 sq. ft.
- Single family
- Active
Listed by: amber greene, brette land
Office: greene realty, llc.
MLS#:22133996
Source:IN_MIBOR | Licensed in Indiana
Price summary
- Price:$459,900
- Price per sq. ft.:$216.12
About this home
HENDRICKS COUNTY WOODED RETREAT ON 1.16 ACRES! Just 7 minutes from Plainfield! Privacy, natural beauty, and a custom home filled with character! Nestled among mature trees on an incredible wooded lot, this inviting 3-bedroom, 2-full-bath, two-story home offers a peaceful setting with an abundance of natural light and beautiful wooded views from nearly every angle. Step inside to soaring vaulted ceilings in the spacious Great Room, complete with a wood-burning fireplace and adjoining Dining Room with double glass doors leading to the back deck. The Kitchen features a center island with seating, adjoining Breakfast Room, and an expansive window above the sink overlooking the wooded backyard. The HUGE Primary Bedroom Suite is 19x17, offers a 9x5 walk-in closet and 12x11 private en suite bath featuring a large double vanity, custom tile work, and oversized glass-enclosed shower. An additional bedroom upstairs and a versatile loft currently used as a home office provide flexible living space, with the loft offering possibilities for a playroom or fourth bedroom setup. Bedroom #3 is conveniently located on the main level next to a full bath and features a Murphy bed nestled between built-in bookshelves. Outside is where this property truly shines! Enjoy your own walking path winding through the heavily wooded 1.16-acre lot, a spacious back deck with an INCLUDED metal pergola with screens, and a 220V hookup ready for a future hot tub. The mini barn is an added bonus, complete with a loft, wood flooring, and electricity! Additional features include an all-electric geothermal heating and cooling system with humidifier, private well and septic, water softener only 2 years old, and a new well pump installed approximately 18 months ago. If you've been searching for privacy, character, and a little piece of nature to call your own, this one deserves a closer look!...
Contact an agent
Home facts
- Year built:1988
- Subdivision & Development:Lakewood Estates
- Listing ID #:22133996
- Added:4 day(s) ago
- Updated:November 02, 2026 at 12:28 PM
Rooms and interior
- Bedrooms:3
- Total bathrooms:2
- Full bathrooms:2
- Dining Description:Dining Combo/Great Room, Dining Combo/Kitchen
- Kitchen Description:Dishwasher, Disposal, Electric Cooktop, Electric Oven, Microwave, Range Hood, Refrigerator, Trash Compactor
- Living area:2,128 sq. ft.
Heating and cooling
- Cooling:Central Electric, Geothermal
- Heating:Electric, Forced Air, Geothermal
- Central air:Yes
Structure and exterior
- Year built:1988
- Building area:2,128 sq. ft.
- Lot area:1.16 Acres
- Lot Features:Cul-De-Sac, Mature Trees, Wooded
- Construction Materials:Brick, Vinyl Siding
- Exterior Features:Barn Mini, Fire Pit
- Foundation Description:Block
Schools
- High school:Cascade Senior High School
- Middle school:Cascade Middle School
Utilities
- Water:Well
Finances and disclosures
- Price:$459,900
- Price per sq. ft.:$216.12
Features and amenities
- Appliances:Microwave, Refrigerator, Smoke Alarm, Washer, Water Softener Owned
- Laundry features:Dryer, Washer
Parking
- Parking description:Garage Door Opener, Service Door
- Garage:Yes
- Garage spaces:2
New listings near 5430 Lakewood Trails Court
- New
 $449,900Active3 beds 2 baths1,818 sq. ft.
4904 Western Street, Clayton, IN 46118
MLS# 22134360Listed by: EXPERT, REALTORS - New
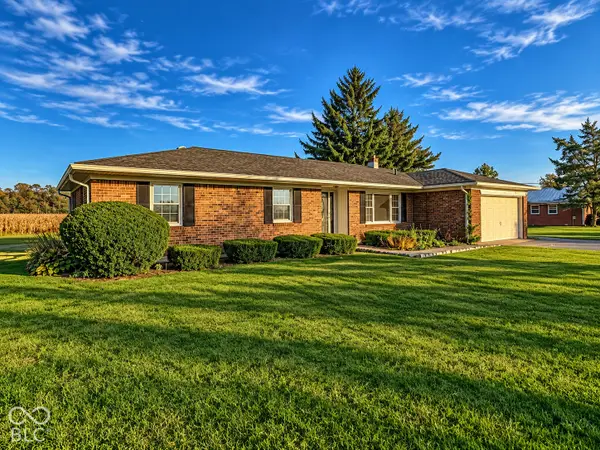 $349,900Active3 beds 2 baths1,486 sq. ft.
6955 S County Road 200 W, Clayton, IN 46118
MLS# 22133051Listed by: HARCOURT REAL ESTATE TEAM  $320,000Pending4 beds 3 baths1,976 sq. ft.
681 W County Road 1000 S, Clayton, IN 46118
MLS# 22131995Listed by: CRESTPOINT REAL ESTATE- New
 $429,900Active4 beds 3 baths2,346 sq. ft.
3783 Donaldson Creek Drive, Clayton, IN 46118
MLS# 22132992Listed by: DRH REALTY OF INDIANA, LLC 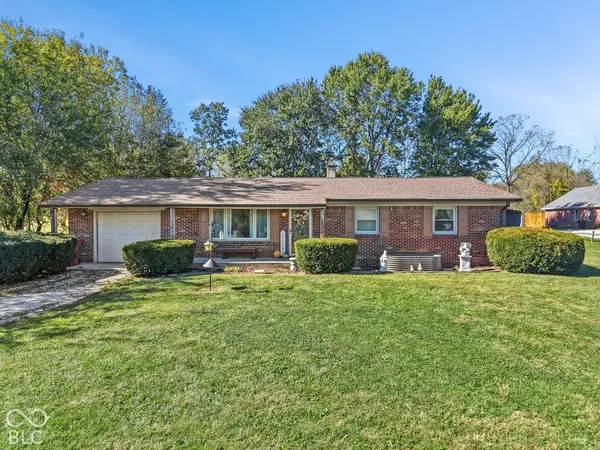 $254,900Pending3 beds 2 baths1,188 sq. ft.
5000 S State Road 39, Clayton, IN 46118
MLS# 22132421Listed by: HIGHGARDEN REAL ESTATE $355,000Active4 beds 2 baths2,205 sq. ft.
5920 Lafayette Street, Clayton, IN 46118
MLS# 22131713Listed by: F.C. TUCKER COMPANY $125,000Active2 beds 1 baths1,316 sq. ft.
8370 S State Road 39, Clayton, IN 46118
MLS# 22131594Listed by: EXPERT, REALTORS $399,999Active16.34 Acres
255 W County Road 900 Road S, Clayton, IN 46118
MLS# 22131256Listed by: PRIORITY REALTY GROUP $289,000Active3 beds 2 baths2,280 sq. ft.
7046 S County Road 275 E, Clayton, IN 46118
MLS# 22131108Listed by: VAUGHN REALTY GROUP


Protect your home and budget from life's surprises with an Assurant Home Warranty, backed by a partner that supports you through every step of homeownership. Explore Plans.
© 2026 Better Homes and Gardens Real Estate LLC. An Anywhere Real Estate company. All rights reserved. Better Homes and Gardens® Real Estate is a registered trademark owned by Meredith Operations Corporation, licensed to Better Homes and Gardens Real Estate LLC and used with permission. Better Homes and Gardens Real Estate LLC fully supports the principles of the Fair Housing Act and the Equal Opportunity Act. Listing information is deemed reliable but is not guaranteed accurate.
Each office is independently owned and operated.
Any services or products provided by third parties are not provided by, affiliated with or related to Better Homes and Gardens Real Estate LLC, or its affiliated companies.