
1416 E Whitcomb Avenue, Clinton, IN 47842
Local realty services provided by:Better Homes and Gardens Real Estate Gold Key
1416 E Whitcomb Avenue,Clinton, IN 47842
$254,900
- 3 Beds
- 2 Baths
- 1,539 sq. ft.
- Mobile / Manufactured
- Active
Listed by: michelle skillern
Office: f.c. tucker advantage, realtor
MLS#:22103233
Source:IN_MIBOR | Licensed in Indiana
Price summary
- Price:$254,900
- Price per sq. ft.:$165.63
About this home
Turn key, freshly painted and waiting for you and your family. This well maintained move in ready home sits on a beautiful 1.85 acre lot with a large three car garage and two mini barns. Front mini barn (14X28) is currently used as a workshop and is insulated with wall heat and air unit. Back mini barn is 11.5X24 and is great for yard work supply storage. New porch, deck is newly sealed and new patio cover. Partially fenced. Gutter guards all the way around the home. Crown molding throughout interior gives this home an extra touch of architectural interest. All kitchen appliances plus washer and dryer included. Walk-in closets throughout with a very large laundry room doubling as a mud room with an amazing amount of storage. New water heater and water softener included. Primary bedroom offers an updated bath with double sinks. Home Warranty included.
Contact an agent
Home facts
- Year built:2005
- Subdivision & Development:No Subdivision
- Listing ID #:22103233
- Added:1 day(s) ago
- Updated:September 29, 2026 at 03:44 AM
Rooms and interior
- Bedrooms:3
- Total bathrooms:2
- Full bathrooms:2
- Dining Description:Dining Combo/Kitchen
- Kitchen Description:Dishwasher, Electric Oven, Microwave, Refrigerator
- Living area:1,539 sq. ft.
Heating and cooling
- Cooling:Central Electric
- Heating:Electric, Heat Pump
- Central air:Yes
Structure and exterior
- Year built:2005
- Building area:1,539 sq. ft.
- Lot area:1.85 Acres
- Construction Materials:Vinyl Siding
- Foundation Description:Block
Schools
- High school:Clinton Central Junior-Senior HS
- Elementary school:Clinton Central Elementary School
Utilities
- Water:Public Water
Finances and disclosures
- Price:$254,900
- Price per sq. ft.:$165.63
Features and amenities
- Appliances:Microwave, Refrigerator, Washer
- Laundry features:Dryer, Washer
- Amenities:Attic Access
Parking
- Garage:Yes
- Garage spaces:3
New listings near 1416 E Whitcomb Avenue
- New
 $235,000Active3 beds 2 baths1,340 sq. ft.
209 N Gilbert Street, Clinton, IN 47842
MLS# 22127871Listed by: KELLER WILLIAMS INDY METRO NE  $115,000Pending2 beds 1 baths2,158 sq. ft.
674 W 1300 S, Clinton, IN 47842
MLS# 22126012Listed by: VAUGHN REALTY GROUP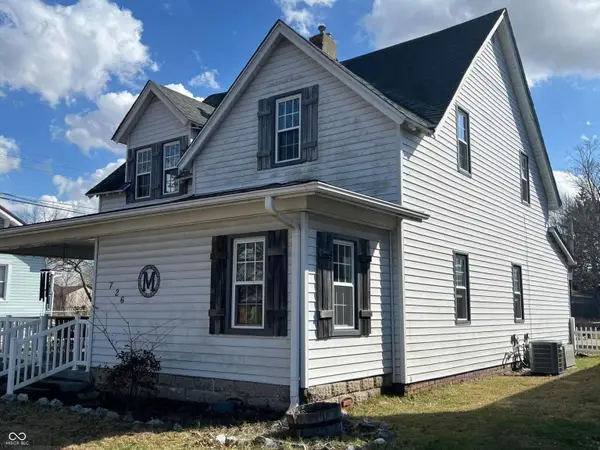 $239,900Active4 beds 3 baths2,943 sq. ft.
726 Blackman Street, Clinton, IN 47842
MLS# 22112433Listed by: F.C. TUCKER WEST CENTRAL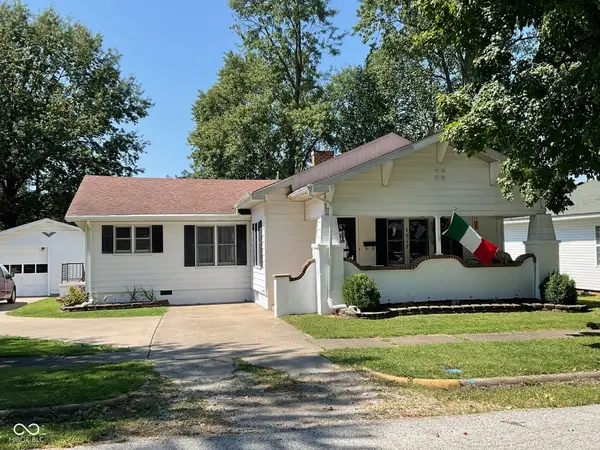 $169,900Pending3 beds 2 baths1,553 sq. ft.
1517 S 3rd Street, Clinton, IN 47842
MLS# 22123322Listed by: CENTURY 21 WHEELER REALTY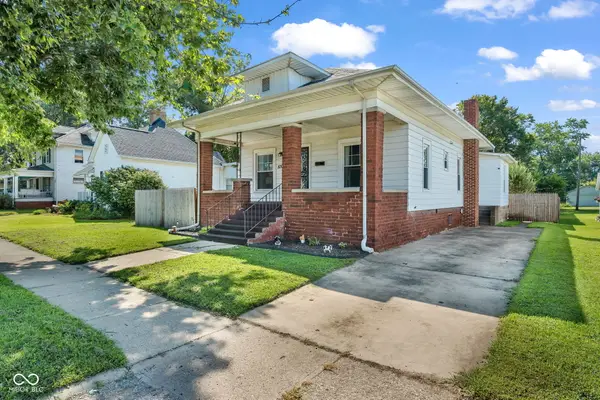 $168,500Pending3 beds 2 baths1,382 sq. ft.
830 Elm Street, Clinton, IN 47842
MLS# 22121990Listed by: BLU NEST REALTY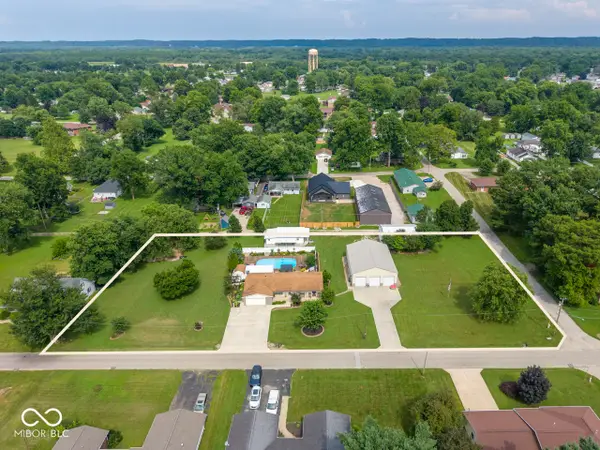 $450,000Active3 beds 2 baths2,093 sq. ft.
658 S Fulton Street, Clinton, IN 47842
MLS# 22117566Listed by: BERKSHIRE HATHAWAY HOME $74,900Active2 beds 1 baths1,070 sq. ft.
11718 S Reed Street, Clinton, IN 47842
MLS# 22110594Listed by: L.J. MICHAELS, INC.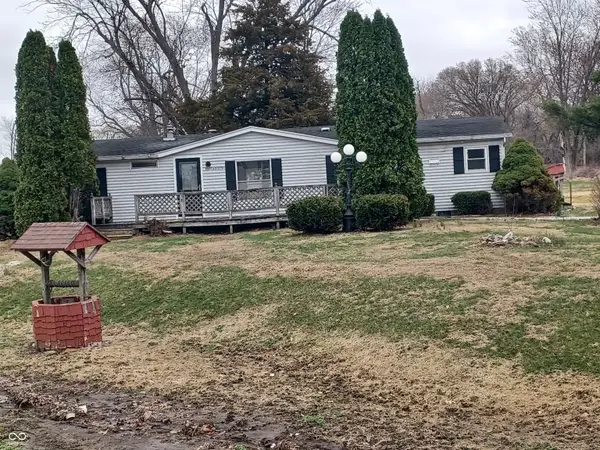 $124,900Active3 beds 2 baths1,456 sq. ft.
15566 S 8th Street, Clinton, IN 47842
MLS# 22075793Listed by: F.C. TUCKER COMPANY $241,360Active30.17 Acres
0 1300 South, Clinton, IN 47842
MLS# 22082470Listed by: WHITETAIL PROPERTIES


Protect your home and budget from life's surprises with an Assurant Home Warranty, backed by a partner that supports you through every step of homeownership. Explore Plans.
© 2026 Better Homes and Gardens Real Estate LLC. An Anywhere Real Estate company. All rights reserved. Better Homes and Gardens® Real Estate is a registered trademark owned by Meredith Operations Corporation, licensed to Better Homes and Gardens Real Estate LLC and used with permission. Better Homes and Gardens Real Estate LLC fully supports the principles of the Fair Housing Act and the Equal Opportunity Act. Listing information is deemed reliable but is not guaranteed accurate.
Each office is independently owned and operated.
Any services or products provided by third parties are not provided by, affiliated with or related to Better Homes and Gardens Real Estate LLC, or its affiliated companies.