
219 Frost Way, Cloverdale, IN 46120
Local realty services provided by:Better Homes and Gardens Real Estate Gold Key
219 Frost Way,Cloverdale, IN 46120
$185,000
- 2 Beds
- 3 Baths
- - sq. ft.
- Single family
- Sold
Listed by: deidria moore, elizabeth brewer
Office: hoosier roots real estate solutions, llc.
MLS#:22092304
Source:IN_MIBOR | Licensed in Indiana
Sorry, we are unable to map this address
Price summary
- Price:$185,000
About this home
Rare opportunity to own a completely renovated stick-built home in the desirable Stardust Hills community! Unlike many homes in the neighborhood, this is a stick-built ranch home, offering the construction quality many buyers are looking for. With 2 bedrooms and 3 full baths, each bedroom features its own private ensuite, making this home ideal for guests, roommates, or multi-generational living. Conveniently located just minutes from I-70 and US 231, this move-in ready home has been extensively updated, including a NEW ROOF installed in April 2025, NEW CENTRAL AIR installed in July 2026, new siding, gutters, fresh paint, and new floor coverings throughout. The spacious kitchen features beautiful wood cabinetry, stainless steel appliances, and plenty of workspace for cooking and entertaining. The bright, open living room offers abundant natural light and provides flexible space for both living and dining. The oversized primary suite is a true retreat with a large walk-in closet featuring custom shelving and a private ensuite bath complete with a full-size walk-in shower. The second bedroom also enjoys its own private bath with a large soaker tub, creating a comfortable space for family or guests. Outside, the corner lot features a 15' x 10' front deck that's perfect for grilling, relaxing, or enjoying your morning coffee. The oversized one-car garage offers room for your vehicle along with additional space for storage, hobbies, or a workbench. The home is connected to municipal water and sewer and has high-speed fiber internet available. It should qualify for USDA, VA, and FHA financing, making homeownership even more accessible. Stardust Hills residents enjoy outstanding amenities, including five stocked fishing ponds, a community clubhouse with an inground pool, basketball courts, a playground, and more than 52 acres of common ground for recreation and outdoor enjoyment. Located within the Cloverdale Community School Corporation, this beautifully updated hom...
Contact an agent
Home facts
- Year built:1985
- Subdivision & Development:Stardust Hills
- Listing ID #:22092304
- Added:175 day(s) ago
- Updated:September 24, 2026 at 07:10 AM
Rooms and interior
- Bedrooms:2
- Total bathrooms:3
- Full bathrooms:3
- Dining Description:Dining Combo/Kitchen, Dining Combo/Living Room
- Kitchen Description:Electric Oven, Microwave Hood, Refrigerator
Heating and cooling
- Cooling:Central Electric
- Heating:Electric, Forced Air
- Central air:Yes
Structure and exterior
- Year built:1985
- Architectural Style:Ranch
- Construction Materials:Vinyl Siding
- Foundation Description:Block
Schools
- High school:Cloverdale High School
- Middle school:Cloverdale Middle School
- Elementary school:Cloverdale Elementary School
Utilities
- Water:Public Water
Finances and disclosures
- Price:$185,000
Features and amenities
- Appliances:Refrigerator
- Laundry features:Laundry in Unit
- Amenities:Attic Access, Attic Pull Down Stairs
- Pool features:Pool
Parking
- Garage:Yes
- Garage spaces:1
New listings near 219 Frost Way
- New
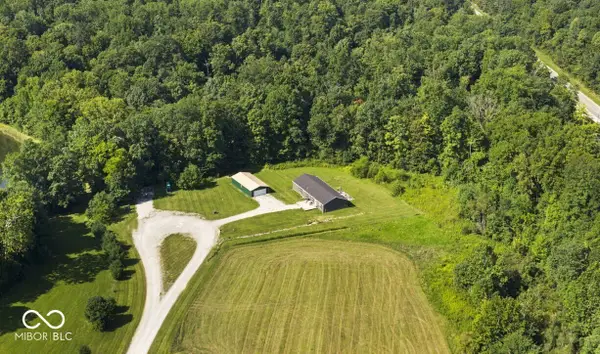 $499,900Active3 beds 3 baths2,280 sq. ft.
9330 S State Road 243, Cloverdale, IN 46120
MLS# 22123861Listed by: GREENE REALTY, LLC  $270,000Pending3 beds 2 baths1,647 sq. ft.
1841 N Cataract Road, Cloverdale, IN 46120
MLS# 22126104Listed by: PRIME REAL ESTATE- New
 $464,900Active4 beds 2 baths2,302 sq. ft.
1968 W County Road 1050 S, Cloverdale, IN 46120
MLS# 22126263Listed by: F.C. TUCKER ADVANTAGE, REALTOR 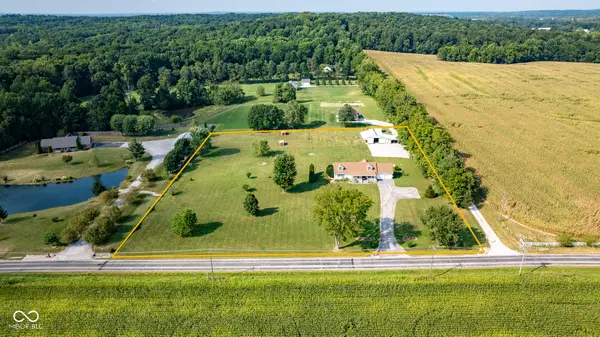 $479,000Active4 beds 3 baths2,482 sq. ft.
1195 E County Road 1000 S, Cloverdale, IN 46120
MLS# 22125394Listed by: DYER CREEK PROPERTY GROUP, LLC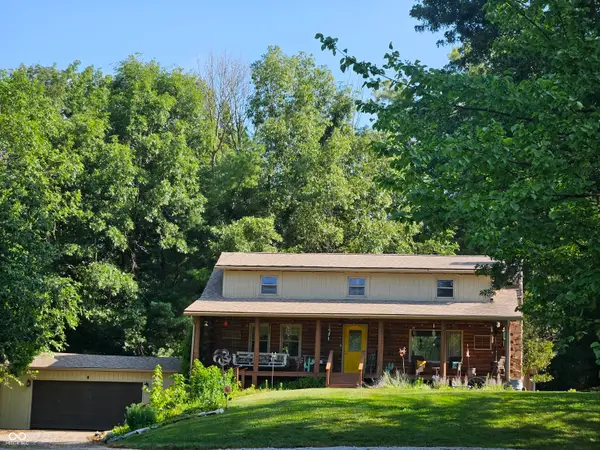 $745,000Active4 beds 2 baths3,168 sq. ft.
4963 E County Road 900 S, Cloverdale, IN 46120
MLS# 22123967Listed by: INDY REAL ESTATE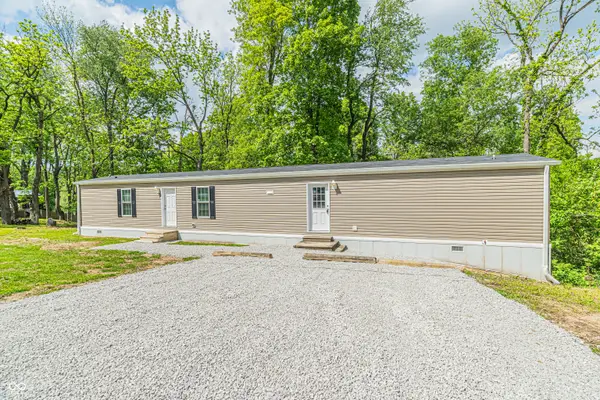 $165,000Active3 beds 2 baths1,216 sq. ft.
41 Lazy River Road, Cloverdale, IN 46120
MLS# 22123901Listed by: HOOSIER ROOTS REAL ESTATE SOLUTIONS, LLC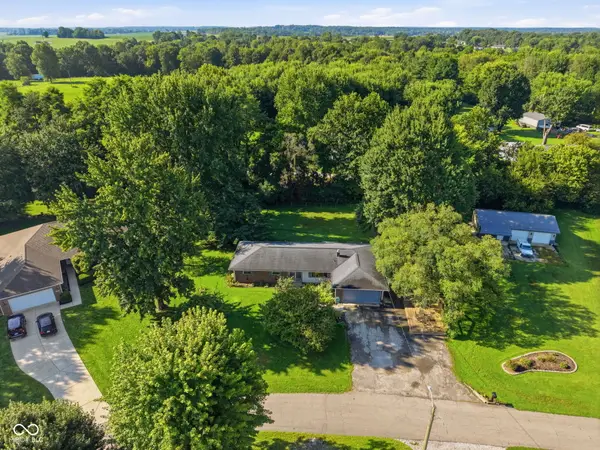 $380,000Active3 beds 2 baths1,515 sq. ft.
10 U Drive, Cloverdale, IN 46120
MLS# 22121973Listed by: RE/MAX CORNERSTONE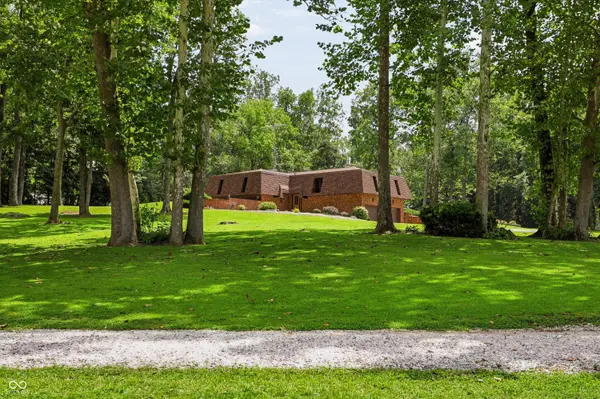 $725,000Active3 beds 3 baths2,716 sq. ft.
4222 E County Road 1000 S, Cloverdale, IN 46120
MLS# 22122709Listed by: SMITH AND ASSOCIATES REAL ESTATE $119,900Active3 beds 3 baths1,304 sq. ft.
11985 State Highway 243 Road, Cloverdale, IN 46120
MLS# 22118919Listed by: KELLER WILLIAMS INDY METRO PARTNERS $204,000Pending3 beds 2 baths1,404 sq. ft.
180 Ivy Court, Cloverdale, IN 46120
MLS# 22120726Listed by: RE/MAX CORNERSTONE


Protect your home and budget from life's surprises with an Assurant Home Warranty, backed by a partner that supports you through every step of homeownership. Explore Plans.
© 2026 Better Homes and Gardens Real Estate LLC. An Anywhere Real Estate company. All rights reserved. Better Homes and Gardens® Real Estate is a registered trademark owned by Meredith Operations Corporation, licensed to Better Homes and Gardens Real Estate LLC and used with permission. Better Homes and Gardens Real Estate LLC fully supports the principles of the Fair Housing Act and the Equal Opportunity Act. Listing information is deemed reliable but is not guaranteed accurate.
Each office is independently owned and operated.
Any services or products provided by third parties are not provided by, affiliated with or related to Better Homes and Gardens Real Estate LLC, or its affiliated companies.