
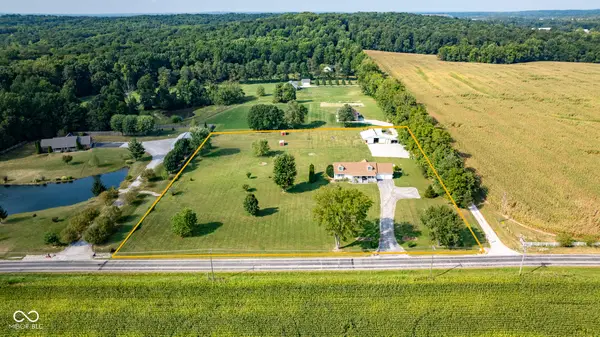
2442 E County Road 1050 S, Cloverdale, IN 46120
Local realty services provided by:Better Homes and Gardens Real Estate Gold Key
2442 E County Road 1050 S,Cloverdale, IN 46120
$525,000
- 4 Beds
- 4 Baths
- 2,971 sq. ft.
- Single family
- Active
Listed by: terry beasley
Office: crossroads real estate group llc.
MLS#:22131792
Source:IN_MIBOR | Licensed in Indiana
Price summary
- Price:$525,000
- Price per sq. ft.:$127.09
About this home
Beautiful 2 story brick Colonial, complete with full basement and the white pillars . Very stately sitting on top of 6.51 acres w/pole barn for extra storage. 4 BD , 4 B , Tons of updates , some still needed. Last 6 months : New concrete drive, black fencing with electric gate , new flooring thru out. New kitchen appliances, cabinets refreshed w/new counter tops. Freshly painted throughout. Has 2 master suites 1 up and 1 down . Perfect for in-law quarters. Kitchen with center island and breakfast nook area w/separate good size DR. All the rooms are very generously sized. Master Bedroom on main level is huge, plenty of space for separate sitting area. Beautiful variety of views : woods, pasture and just green space . Home is extremely well built and very well maintained . A real pleasure to show .
Contact an agent
Home facts
- Year built:1972
- Subdivision & Development:County Road
- Listing ID #:22131792
- Added:7 day(s) ago
- Updated:October 23, 2026 at 03:56 PM
Rooms and interior
- Bedrooms:4
- Total bathrooms:4
- Full bathrooms:3
- Half bathrooms:1
- Dining Description:Breakfast Room, Formal Dining Room
- Kitchen Description:Dishwasher, Disposal, Electric Cooktop, Range Hood, Refrigerator
- Basement:Yes
- Basement Description:Basement, Full, Unfinished
- Living area:2,971 sq. ft.
Heating and cooling
- Cooling:Central Electric
- Heating:Forced Air, Propane
- Central air:Yes
Structure and exterior
- Year built:1972
- Building area:2,971 sq. ft.
- Lot area:6.51 Acres
- Lot Features:Not In Subdivision
- Architectural Style:Colonial
- Construction Materials:Brick
- Exterior Features:Barn Pole
- Foundation Description:Block
Schools
- High school:Cloverdale High School
- Middle school:Cloverdale Middle School
- Elementary school:Cloverdale Elementary School
Utilities
- Water:Public Water
Finances and disclosures
- Price:$525,000
- Price per sq. ft.:$127.09
Features and amenities
- Appliances:Refrigerator, Washer
- Laundry features:Dryer, Washer
- Amenities:Attic Pull Down Stairs
Parking
- Garage:Yes
- Garage spaces:2
New listings near 2442 E County Road 1050 S
- New
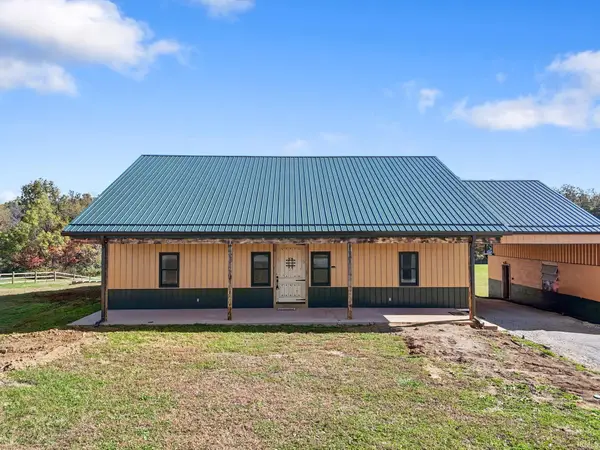 $575,000Active10 beds 3 baths2,482 sq. ft.
11108 N Us Highway 231, Cloverdale, IN 46120
MLS# 202643910Listed by: THE STEWART HOME GROUP  $450,000Active4 beds 3 baths3,695 sq. ft.
454 E County Road 550 S, Cloverdale, IN 46120
MLS# 22130089Listed by: CARPENTER, REALTORS $799,900Active3 beds 2 baths2,373 sq. ft.
2532 W County Road 900 Road S, Cloverdale, IN 46120
MLS# 22129824Listed by: DOWN HOME REAL EST & AUCTION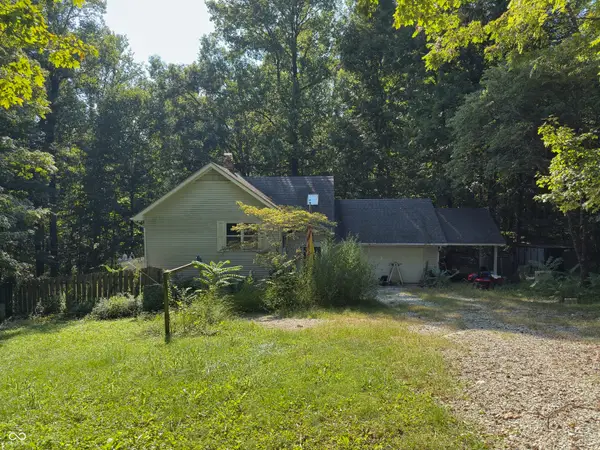 $350,000Active4 beds 2 baths3,692 sq. ft.
8866 S County Road 125 E, Cloverdale, IN 46120
MLS# 22124639Listed by: EXP REALTY, LLC $599,000Active2 beds 2 baths1,894 sq. ft.
11090 S County Road 225 W, Cloverdale, IN 46120
MLS# 22129212Listed by: THE AGENCY INDY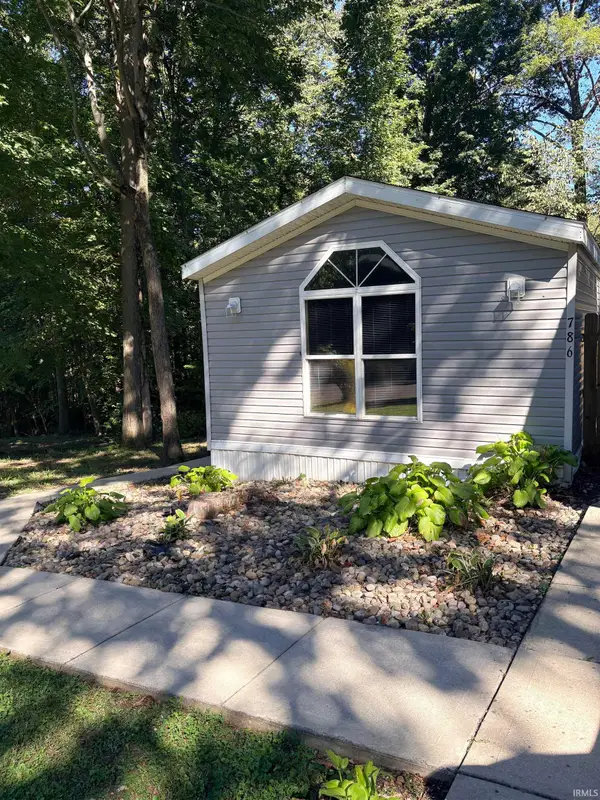 $145,000Active3 beds 2 baths1,140 sq. ft.
786 Frost Way, Cloverdale, IN 46120
MLS# 202640086Listed by: AREA REALTY KEY ASSOCIATES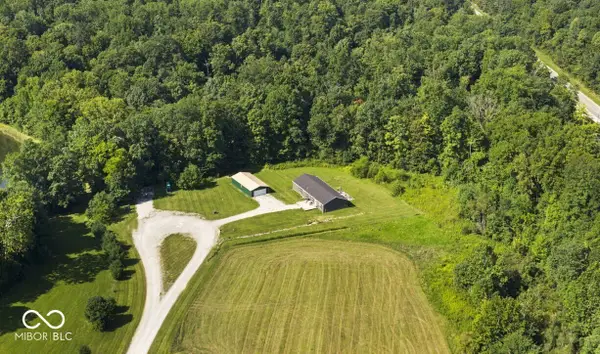 $499,900Active3 beds 3 baths2,280 sq. ft.
9330 S State Road 243, Cloverdale, IN 46120
MLS# 22123861Listed by: GREENE REALTY, LLC $445,000Active4 beds 2 baths2,302 sq. ft.
1968 W County Road 1050 S, Cloverdale, IN 46120
MLS# 22126263Listed by: F.C. TUCKER ADVANTAGE, REALTOR- Open Sat, 10am to 12pm
 $479,000Active4 beds 3 baths2,482 sq. ft.
1195 E County Road 1000 S, Cloverdale, IN 46120
MLS# 22125394Listed by: DYER CREEK PROPERTY GROUP, LLC


Protect your home and budget from life's surprises with an Assurant Home Warranty, backed by a partner that supports you through every step of homeownership. Explore Plans.
© 2026 Better Homes and Gardens Real Estate LLC. An Anywhere Real Estate company. All rights reserved. Better Homes and Gardens® Real Estate is a registered trademark owned by Meredith Operations Corporation, licensed to Better Homes and Gardens Real Estate LLC and used with permission. Better Homes and Gardens Real Estate LLC fully supports the principles of the Fair Housing Act and the Equal Opportunity Act. Listing information is deemed reliable but is not guaranteed accurate.
Each office is independently owned and operated.
Any services or products provided by third parties are not provided by, affiliated with or related to Better Homes and Gardens Real Estate LLC, or its affiliated companies.