
102 Gettysburg, Coatesville, IN 46121
Local realty services provided by:Better Homes and Gardens Real Estate Gold Key
Listed by: heather ludlow, matthew ludlow
Office: greene realty, llc.
MLS#:22112062
Source:IN_MIBOR
Price summary
- Price:$1,175,000
- Price per sq. ft.:$332.48
About this home
Rarely does a waterfront home check every box, this one does. Custom built by JR Lazaro in 2021, this exceptional Heritage Lake property offers over 3,500 square feet, 4 bedrooms, 3 full bathrooms, flat yard, a wide swimming cove, stunning main-body lake views, luxury finishes, and spectacular indoor and outdoor living spaces. Perfectly positioned on one of Heritage Lake's desirable wide coves, you'll enjoy calm water ideal for swimming, kayaking, and paddleboarding, while still having quick access to the main body for boating, skiing, and all your favorite lake activities. Take in beautiful water views from your private dock, screened-in porch, and expansive outdoor entertaining areas. Designed for entertaining, the backyard is a true showpiece featuring premium Trex decking on both the deck and dock, a spacious patio, outdoor fireplace, outdoor TV, separate fire pit area, and multiple gathering spaces to enjoy every season. Inside, you'll find an open-concept floor plan highlighted by a soaring floor-to-ceiling stone fireplace and a chef's kitchen featuring granite countertops, custom cabinetry, stainless steel appliances, and an oversized center island perfect for hosting family and friends. The fully finished walkout basement offers an expansive recreation room, two additional bedrooms, a full bathroom, a separate utility room, and abundant storage, providing plenty of room for guests and entertaining. Additional premium features include a tankless water heater, quality custom craftsmanship throughout, and modern mechanicals approximately 6 years old or newer. Located in the sought-after Heritage Lake community, residents enjoy boating, fishing, skiing, swimming, beaches, parks, a marina, clubhouse, pool, tennis and pickleball courts, walking trails, and year-round community events. If you've been searching for a luxury lakefront home in Indiana or a move-in-ready custom home on Heritage Lake, this is an opportunity you won't want to miss!...
Contact an agent
Home facts
- Year built:2021
- Subdivision & Development:Heritage Lake
- Listing ID #:22112062
- Added:45 day(s) ago
- Updated:August 24, 2026 at 07:49 AM
Rooms and interior
- Bedrooms:4
- Total bathrooms:3
- Full bathrooms:3
- Flooring:Hardwood Floors
- Dining Description:Dining Combo/Kitchen, Dining Combo/Living Room
- Kitchen Description:Dishwasher, Disposal, Microwave, Refrigerator
- Basement:Yes
- Basement Description:Basement, Ceiling - 9+ feet, Egress Window(s), Finished, Finished Ceiling, Finished Walls, Full, Walk-Out Access
- Living area:3,534 sq. ft.
Heating and cooling
- Cooling:Central Electric
- Heating:Propane
- Central air:Yes
Structure and exterior
- Year built:2021
- Building area:3,534 sq. ft.
- Lot area:0.24 Acres
- Lot Features:Street Lights
- Architectural Style:Ranch
- Construction Materials:Brick, Stone
- Exterior Features:Fire Pit
- Foundation Description:Concrete Perimeter
Schools
- High school:North Putnam Sr High School
- Middle school:North Putnam Middle School
- Elementary school:Bainbridge Elementary School
Finances and disclosures
- Price:$1,175,000
- Price per sq. ft.:$332.48
Features and amenities
- Appliances:Microwave, Refrigerator, Washer, Water Heater, Water Softener Owned
- Laundry features:Dryer, Washer
- Amenities:Attic Pull Down Stairs, Wood Work Stain/Painted
Parking
- Garage:Yes
- Garage spaces:3
New listings near 102 Gettysburg
- New
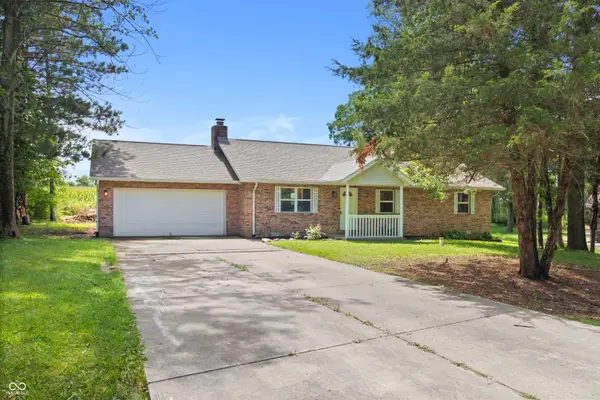 $279,900Active3 beds 2 baths1,363 sq. ft.
37 Victory Hill, Coatesville, IN 46121
MLS# 22121441Listed by: INDIANA FORD REALTY LLC - New
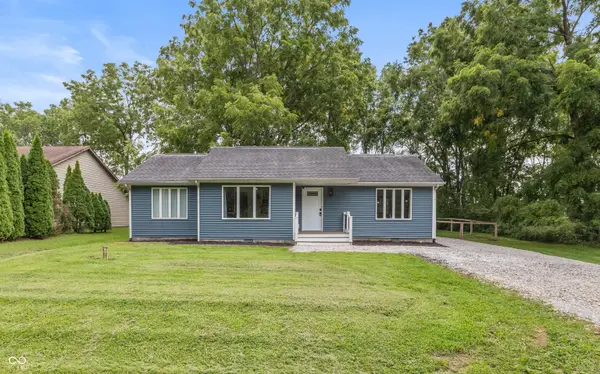 $224,900Active3 beds 2 baths1,208 sq. ft.
605 Gettysburg, Coatesville, IN 46121
MLS# 22121456Listed by: REMAX ONE - New
 $325,000Active9.57 Acres
6089 W County Road 550 S, Coatesville, IN 46121
MLS# 22121095Listed by: WEICHERT, REALTORS - LAWSON & CO. 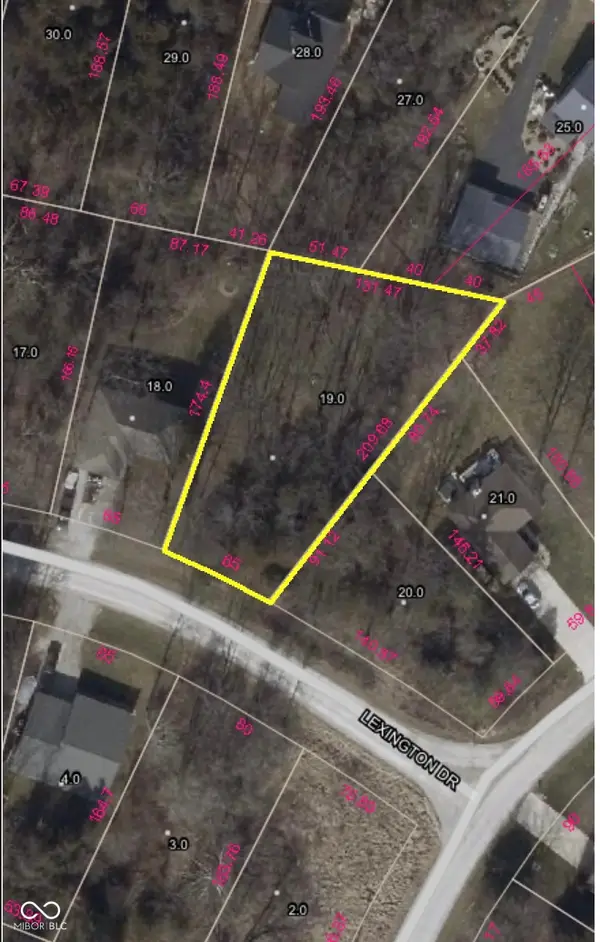 $47,000Pending0.38 Acres
45 Jefferson, Coatesville, IN 46121
MLS# 22121078Listed by: GREENE REALTY, LLC- New
 $349,900Active3 beds 2 baths1,525 sq. ft.
120 Victory Hill, Coatesville, IN 46121
MLS# 22119369Listed by: COMPASS INDIANA, LLC - New
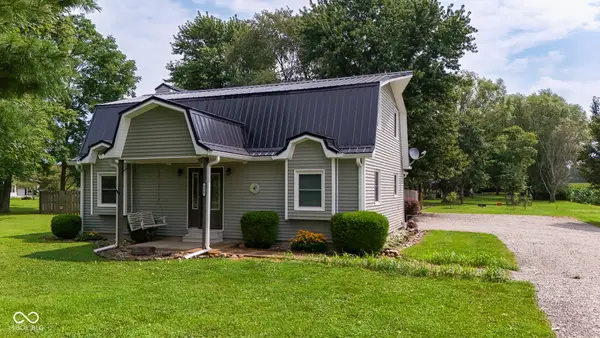 $354,900Active3 beds 2 baths2,040 sq. ft.
580 Gettysburg, Coatesville, IN 46121
MLS# 22119515Listed by: GREENE REALTY, LLC 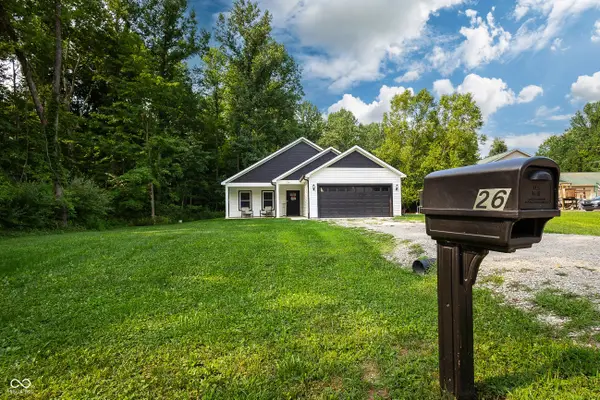 $329,900Active3 beds 2 baths1,440 sq. ft.
26 Victory Hill, Coatesville, IN 46121
MLS# 22119722Listed by: F.C. TUCKER COMPANY $449,000Pending3 beds 3 baths1,436 sq. ft.
5389 W County Road 300 S, Coatesville, IN 46121
MLS# 22119057Listed by: HARCOURT REAL ESTATE TEAM $324,900Pending3 beds 2 baths1,485 sq. ft.
23 Lincoln Hills, Coatesville, IN 46121
MLS# 22115922Listed by: RE/MAX CORNERSTONE $396,000Active4 beds 3 baths2,329 sq. ft.
264 Victory Hill, Coatesville, IN 46121
MLS# 22118250Listed by: WRIGHT, REALTORS


Protect your home and budget from life's surprises with an Assurant Home Warranty, backed by a partner that supports you through every step of homeownership. Explore Plans.
© 2026 Better Homes and Gardens Real Estate LLC. An Anywhere Real Estate company. All rights reserved. Better Homes and Gardens® Real Estate is a registered trademark owned by Meredith Operations Corporation, licensed to Better Homes and Gardens Real Estate LLC and used with permission. Better Homes and Gardens Real Estate LLC fully supports the principles of the Fair Housing Act and the Equal Opportunity Act. Listing information is deemed reliable but is not guaranteed accurate.
Each office is independently owned and operated.
Any services or products provided by third parties are not provided by, affiliated with or related to Better Homes and Gardens Real Estate LLC, or its affiliated companies.